
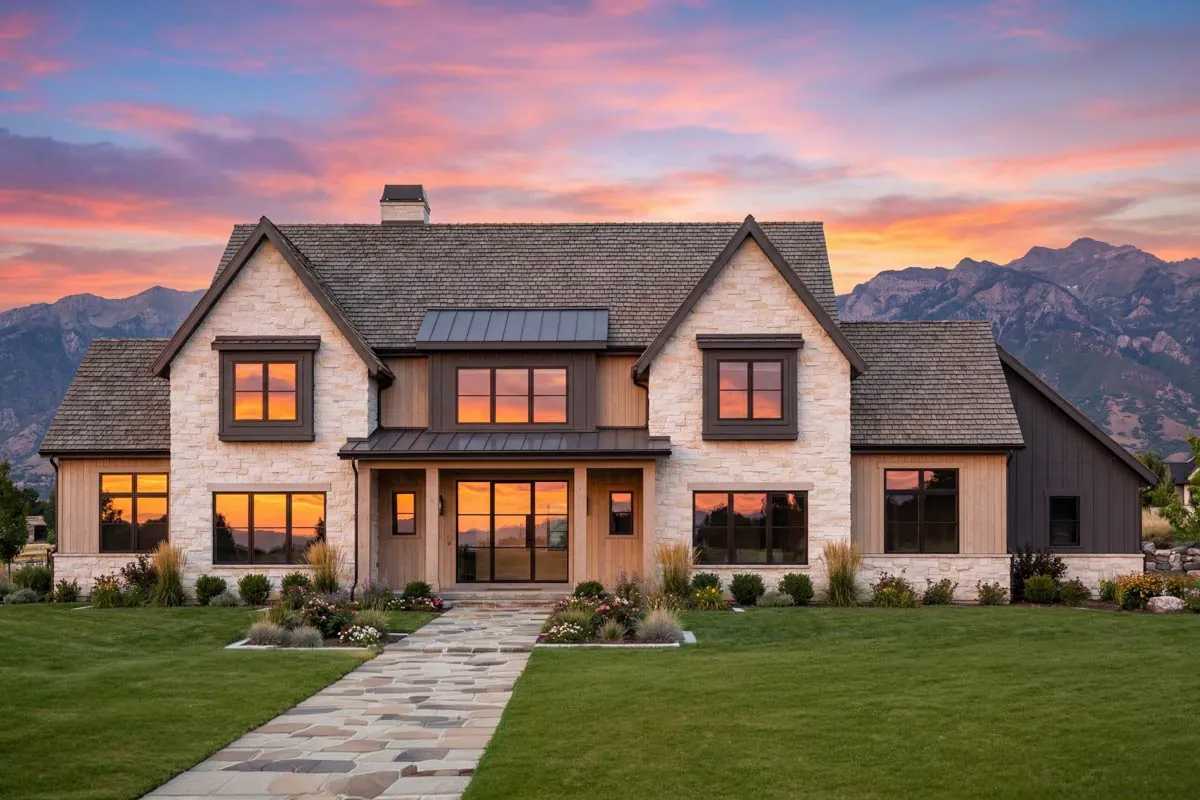
- 4,628 sq. ft.
- 4 Beds
- 4.5 Baths
- 2 Stories
- 3 Cars
Light stone, dark timber accents and a row of steep front gables give this modern farmhouse a stately, almost Tudor feel. Tall black framed windows and a metal roof over the center bay finish the look and keep it current.
The plan delivers 4,628 square feet of heated living space, with 3,357 square feet on the main floor and 1,271 square feet upstairs. You get 4 bedrooms, 4 full baths plus a powder room, and an attached 3 car side entry garage of about 834 square feet.
At the heart of the house is a two story great room, and around it sit a formal dining room, an office, a flex room and a main floor guest suite. Upstairs adds two more bedrooms, a loft and a game room. Here is how the layout works.
Topics
Specifications
- Plan number: 818195JSS
- Heated living area: 4,628 sq ft
- Bedrooms: 4
- Bathrooms: 4.5
- Stories: 2
- Garage: 3 Cars
- Width x depth: 89 ft wide x 80 ft 6 in deep
- Foundation options: Monolithic Slab, Basement, Crawl, Walkout
- Style: Contemporary, Modern Farmhouse, New American, Transitional, Tudor
- Key features: Bedrooms: Split, Breakfast Nook, Flex Room, Formal Dining, Game/Rec Room, Home Office, Laundry: Main Level, Loft, Primary Suite: 1st Floor, Optionally Finished Bonus Room, Two Story Great Room, Walk-in Pantry
A Grand Stone and Timber Facade
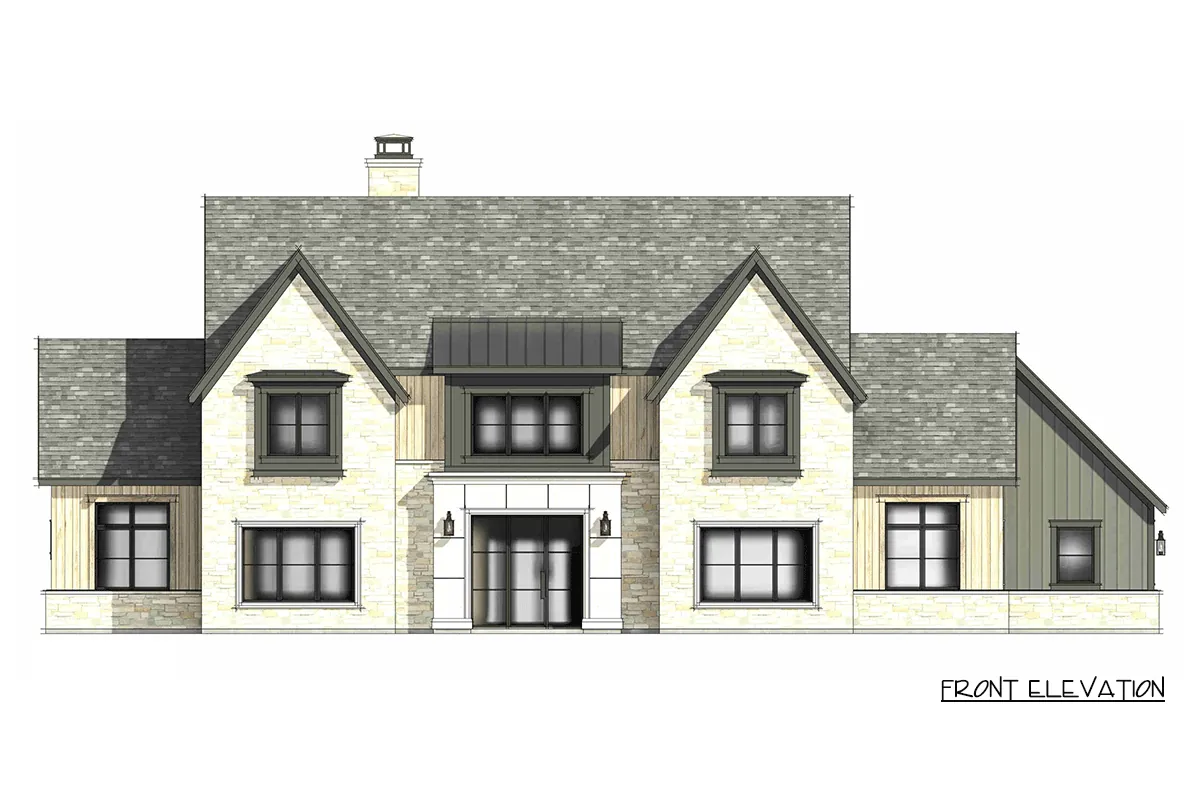
The front elevation is nearly symmetrical, with a gable on each side of a recessed entry and a shed dormer in the middle. Stone covers most of the lower walls, and vertical siding wraps the side wings for contrast.
Because the garage enters from the side, the front of the house is all windows, stone and landscaping. The maximum ridge height is about 34 feet, which gives the home real presence from the street.
Entry Hall, Office and Flex Room
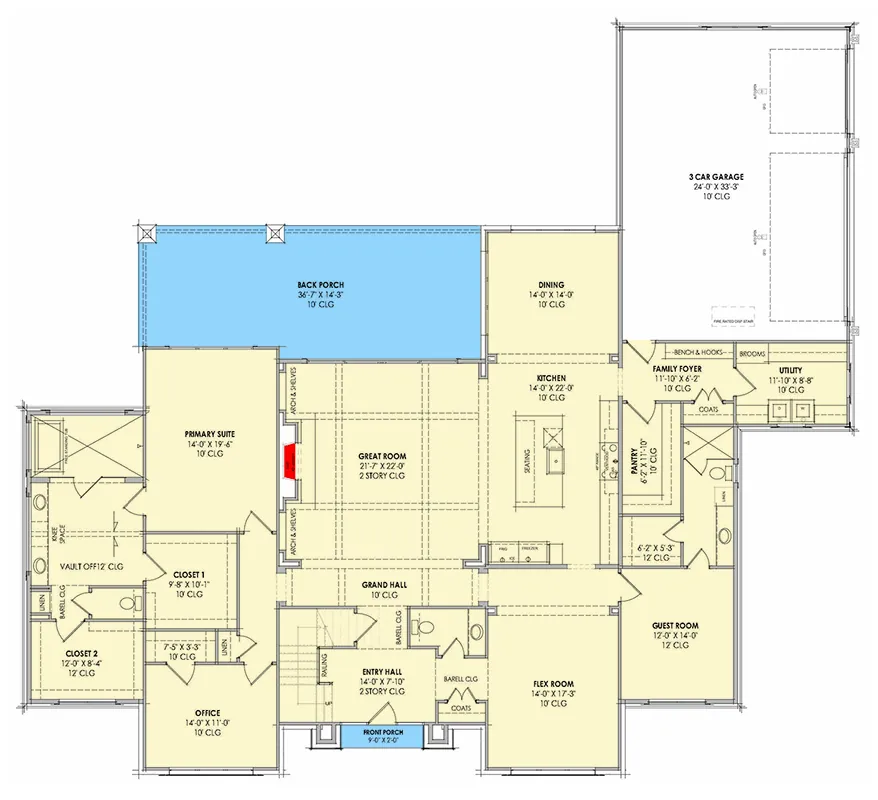
A small front porch leads into an entry hall of about 14 by 8 feet with a two story ceiling. To the left is an office of about 14 by 11 feet, and to the right is a flex room of about 14 by 17 feet that can be a den, a music room or a playroom.
Past the entry, a wide grand hall runs across the house and ties every main floor room together, so you never have to walk through one room to reach another.
Two Story Great Room and Kitchen
The great room measures about 21 by 22 feet and rises two full stories. A fireplace sits on the side wall between arched shelving niches, and the back wall opens to a covered porch.
The kitchen is about 14 by 22 feet with a long island that seats a crowd. A walk in pantry of about 6 by 11 feet sits behind it, and the dining room of about 14 by 14 feet is at the back corner, right next to the porch.
Ten foot ceilings run through the rest of the main floor, so even the secondary rooms feel open.
Main Floor Primary Suite
The primary suite holds the whole left wing. The bedroom is about 14 by 19 feet, and the bath has a large walk in shower, two separate vanities and a knee space for a makeup table.
Two separate walk in closets, one about 10 by 10 feet and the other about 12 by 8 feet, give each person their own storage. The office sits just beyond the closets, which makes it easy to slip in and out for an early start.
Guest Suite, Family Foyer and Utility
On the opposite side of the house is a guest room of about 12 by 14 feet with its own bath and a 12 foot ceiling. It is a great spot for visiting parents or an older child who wants some space.
The garage opens into a family foyer of about 12 by 6 feet with a bench, hooks and a coat closet, and the utility room next to it is about 12 by 9 feet with a sink and space for brooms.
Upstairs Loft, Game Room and Bedrooms
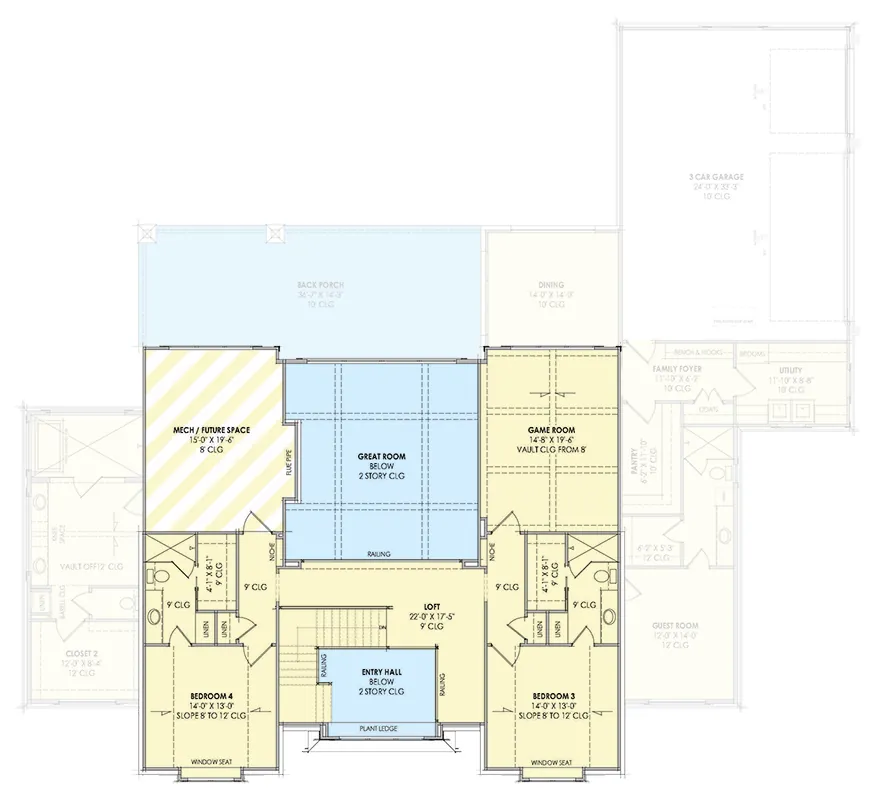
The stairs climb to a loft of about 22 by 17 feet that overlooks the great room and the entry hall. It works well as a reading area, a homework zone or a second living room.
Bedrooms 3 and 4 are each about 14 by 13 feet with sloped ceilings, a window seat and a private bath with a walk in closet. A game room of about 15 by 20 feet sits over the kitchen, and a future space of about 15 by 20 feet over the primary suite can be finished later as a gym or bonus room.
Covered Back Porch
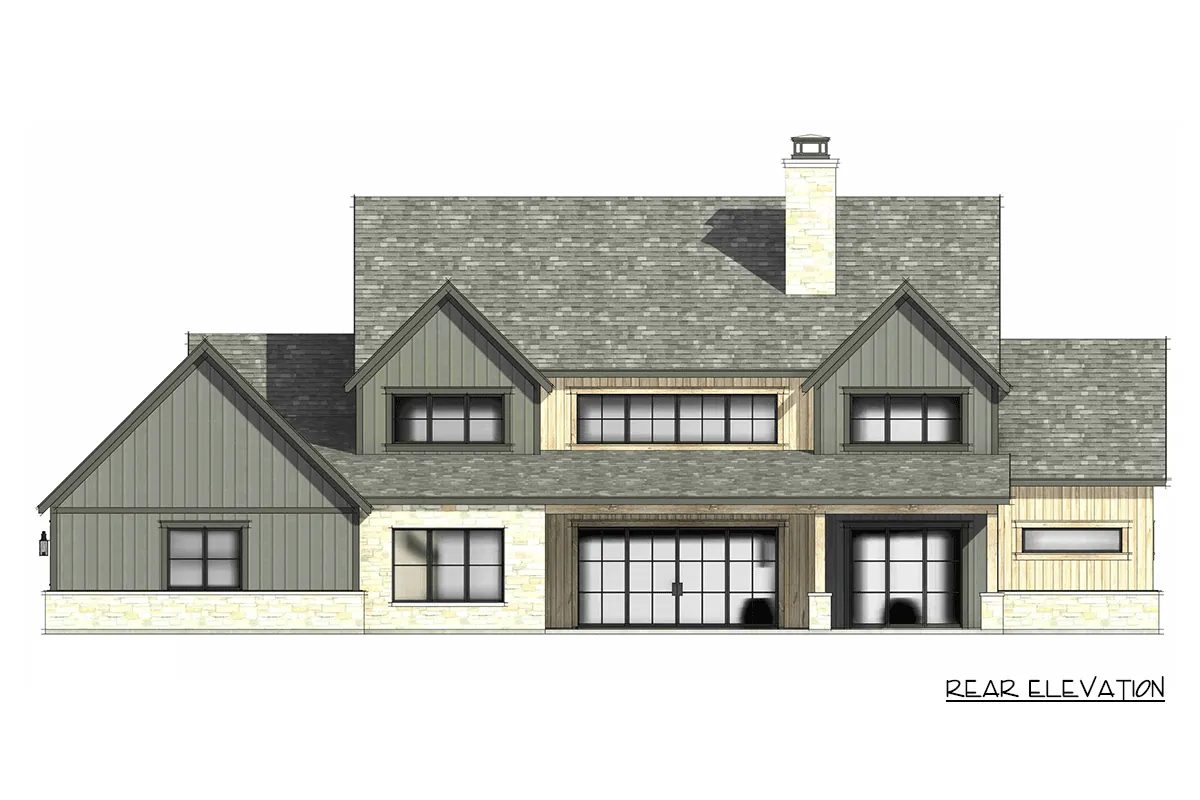
The back porch is about 37 by 14 feet with a 10 foot ceiling, giving you over 500 square feet of covered outdoor living. It runs along the great room and the primary suite, so both rooms open straight outside.
There is room for an outdoor kitchen, a dining table and a seating group around a fire feature.
Floor Plans
Here are the floor plans, level by level. Read them alongside the room-by-room notes above to see how the spaces connect.
Main floor
Second floor
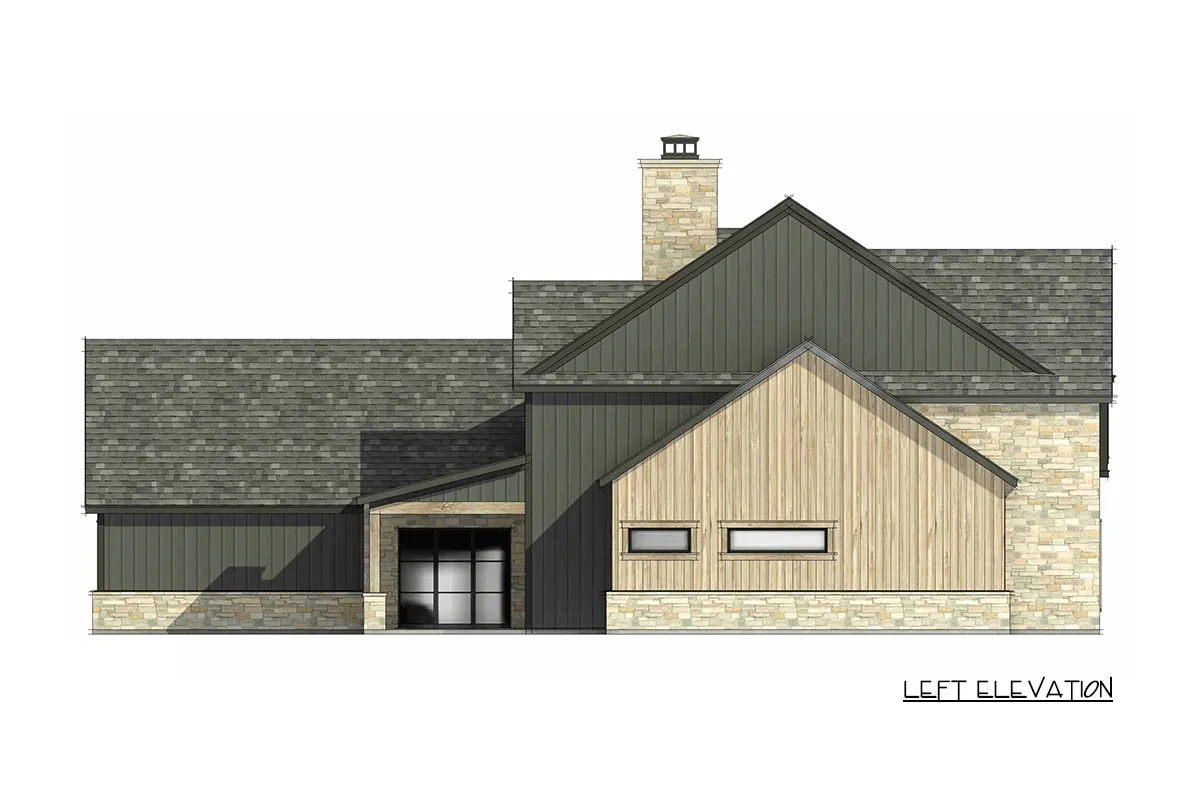
Left elevation
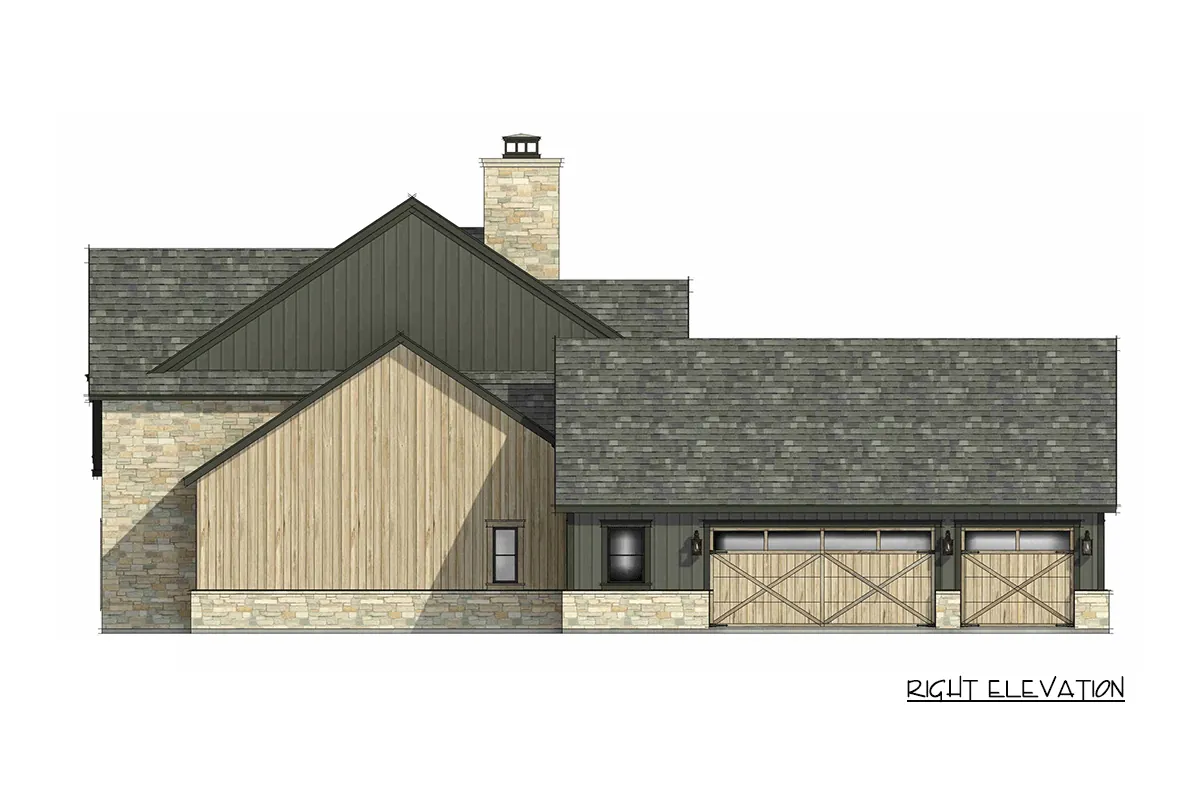
Right elevation
Estimated Build Cost
This is an estimate only, based on The Cost Guys figures. Our house building cost guide puts typical construction at about $100 to $200 per square foot, with $150 as a national average. For the 4,628 sq ft of heated living space that works out as:
- Budget build ($100 per sq ft): about $462,800
- Average build ($150 per sq ft): about $694,200
- Higher-end build ($200 per sq ft): about $925,600
These figures cover the heated living area only. They leave out any garage or porch area, land, site work, utility hookups, permits and the cost of the plans. Prices vary a lot by region, finishes and builder, so get local quotes before you commit.
Frequently Asked Questions
How much does it cost to build this plan?
Using the $100 to $200 per sq ft range above, the living space alone comes to roughly $462,800 to $925,600, or about $694,200 at the $150 average. Treat it as a starting point, not a quote.
What size lot does it need?
The footprint is 89 ft wide x 80 ft 6 in deep. Your lot needs to be larger once local setback rules are added, so check them with your planning office.
Is there room to grow?
Yes. Upstairs there is a future space of about 15 by 20 feet next to the loft that can be finished as a bonus room, a gym or an extra bedroom when you need it.
Which foundations are available?
The plan lists these foundation options: Monolithic Slab, Basement, Crawl, Walkout.
Final Thoughts
This modern farmhouse combines a dramatic two story great room with plenty of practical rooms: an office, a flex room, a guest suite, a game room and a loft.
With a main floor primary suite, a 3 car side entry garage and a large covered porch, it is a strong choice for a family that wants a show stopping home that still works hard every day.