Menu Close

4-Bedroom Craftsman House with Loft and Main Floor Primary Suite – 2223 Sq Ft (Floor Plans)

0 Shares
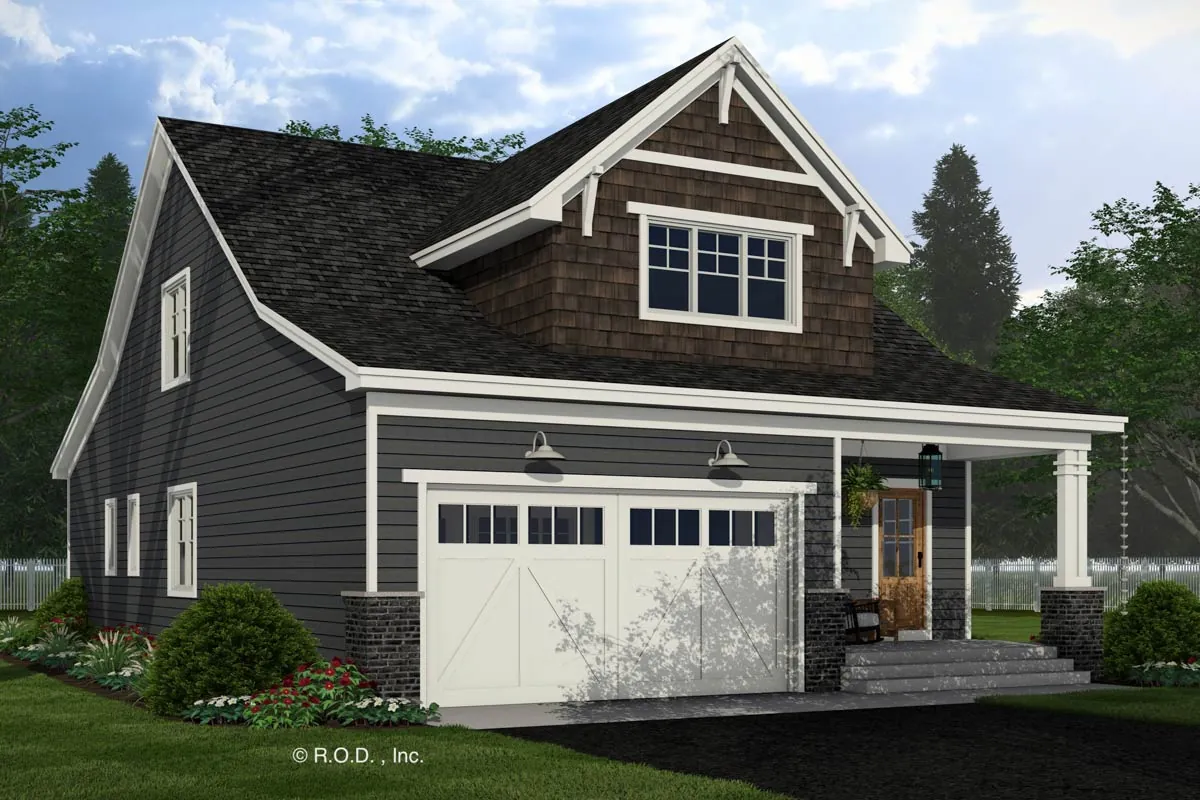
Two story Craftsman exterior with shingle gables, a white carriage garage door and a landscaped front porch
Two story Craftsman exterior with shingle gables, a white carriage garage door and a landscaped front porch.
  • 2,223 sq. ft.
  • 3 to 4 Beds
  • 4 Baths
  • 2 Stories
  • Up to 3 Cars

Shingle clad gables, tapered porch posts and crisp white trim give this two story Craftsman a warm, classic look that fits right in on a neighborhood street. The front facing garage sits beside a deep covered porch, so the house looks friendly rather than garage heavy.

Inside you get 2,223 square feet of heated living space, with 1,389 square feet on the main floor and 834 square feet upstairs. The plan offers 3 to 4 bedrooms and 4 full baths, which is a rare bath count for a home of this size.

The narrow 38 foot width makes it a good match for town lots, while the open main floor, the main level primary suite and the upstairs loft give it the feel of a much larger home. Here is a closer look at how it all fits together.

Specifications

  • Plan number: 14831RK
  • Heated living area: 2,223 sq ft
  • Bedrooms: 3 to 4
  • Bathrooms: 4
  • Stories: 2
  • Garage: 2 to 3 Cars
  • Width x depth: 38 ft wide x 59 ft 6 in deep
  • Foundation options: Crawl, Slab
  • Style: Country, Craftsman, Traditional
  • Key features: Flex Room, Home Office, Laundry: Main Level, Loft, Primary Suite: 1st Floor, Mudroom, Walk-in Pantry

Classic Craftsman Curb Appeal

The front elevation pairs horizontal lap siding with shingle accents in the main gable and a pair of upper windows that bring light into the loft. A stone base on the porch posts adds texture and helps the house feel grounded.

The front porch is about 8 by 14 feet, big enough for a pair of rockers and a small table. The garage holds 2 cars as drawn, with the option to stretch it to 3, and a carriage style door keeps it in step with the rest of the facade.
See also  Brick House with Lots of Options (Floor Plans)
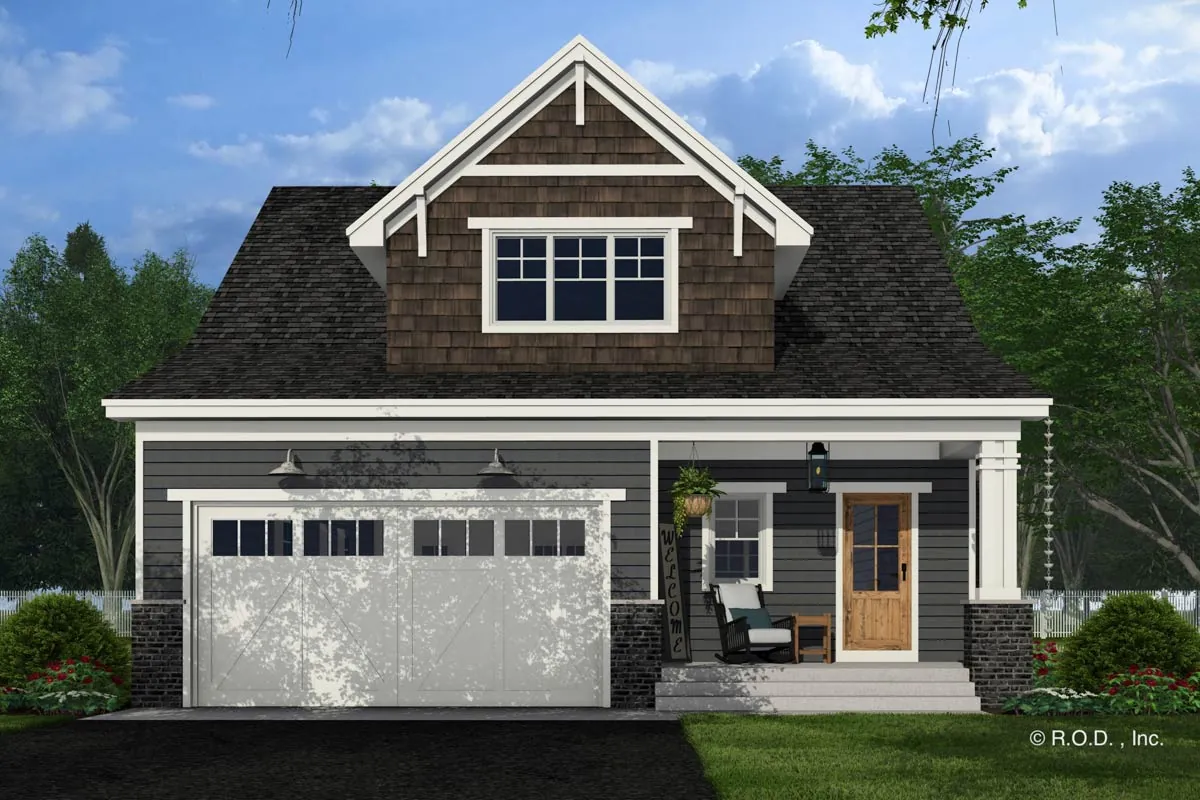
Straight on front view showing the double garage door, the covered entry porch and the gable windows above
Straight on front view showing the double garage door, the covered entry porch and the gable windows above.

Covered Rear Porch for Outdoor Living

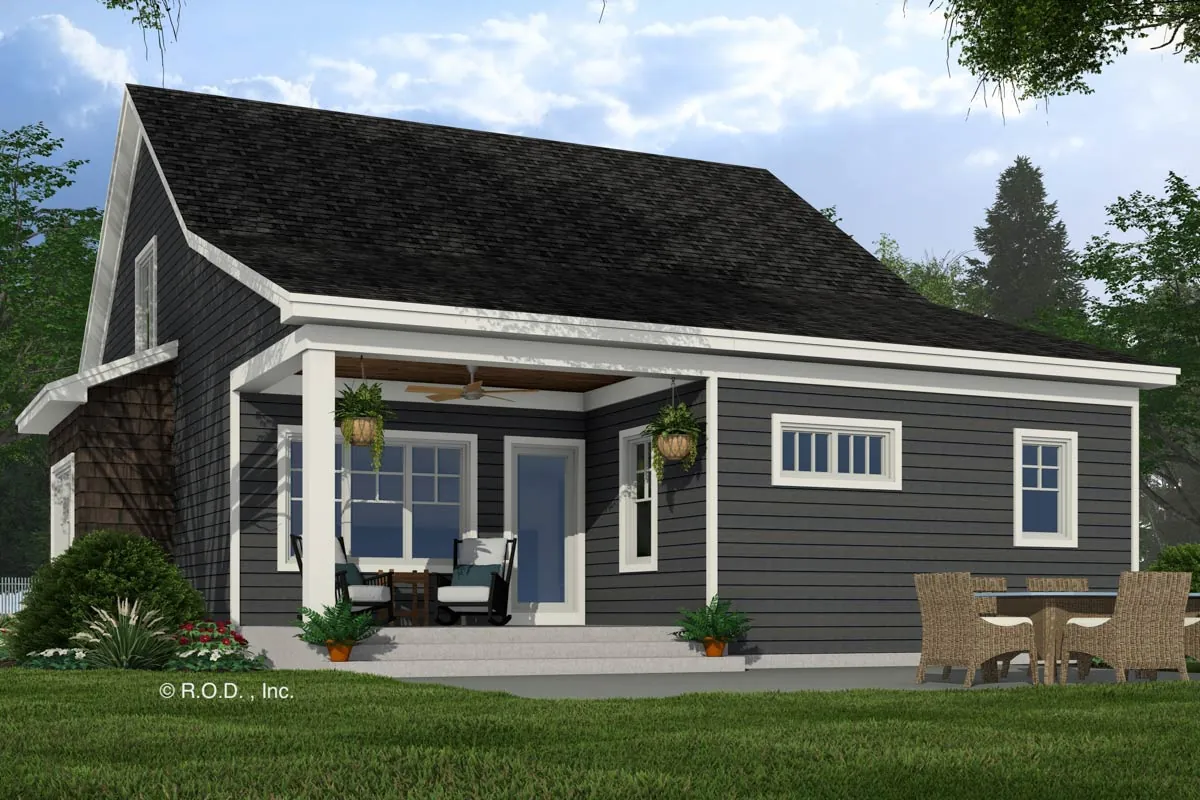
Out back, a covered porch of about 11 by 14 feet opens off the great room. It is deep enough for a dining set or a lounge area, and it stays shaded and dry in most weather.

A wide patio can extend the outdoor space past the roofline, which makes the back of the house a natural spot for grilling and summer evenings.
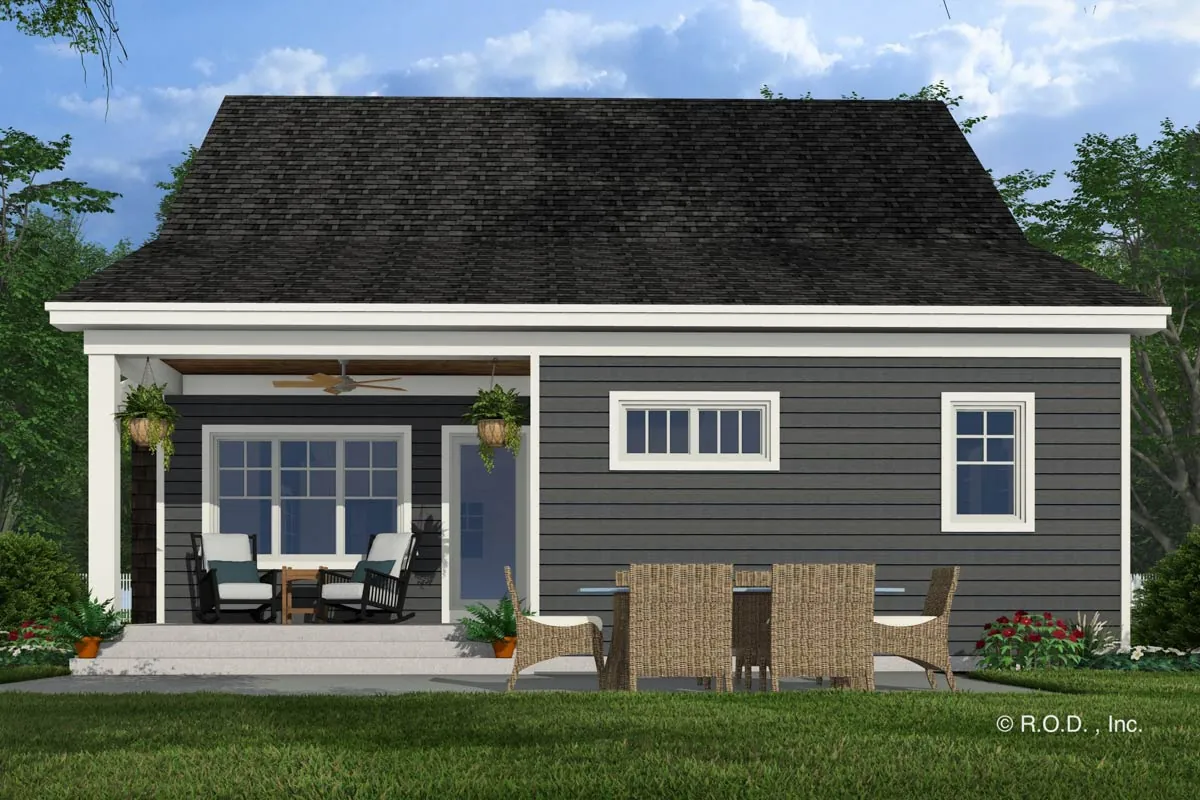
Rear view of the covered back porch with wicker chairs and a dining table on the patio
Rear view of the covered back porch with wicker chairs and a dining table on the patio.

Open Great Room, Kitchen and Dining

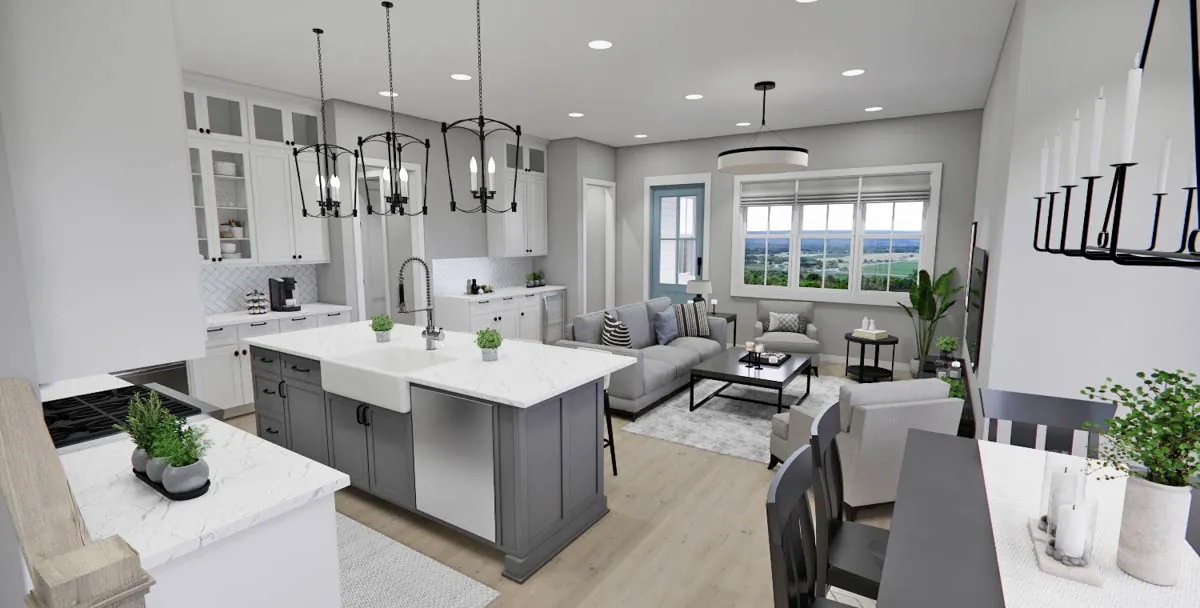
The foyer leads past the stairs into one open space that holds the kitchen, the dining area and the great room. The great room is about 15 by 18 feet and looks straight out to the rear porch, so the whole main floor feels bright.

The kitchen measures about 10 by 14 feet and is built around a long island with seating on one side. A walk in pantry tucks in beside the stairs, and the dining area of about 10 by 11 feet sits in a bump out with windows on three sides.

Nine foot ceilings run through the main floor, which keeps the open rooms feeling generous without wasting heat.
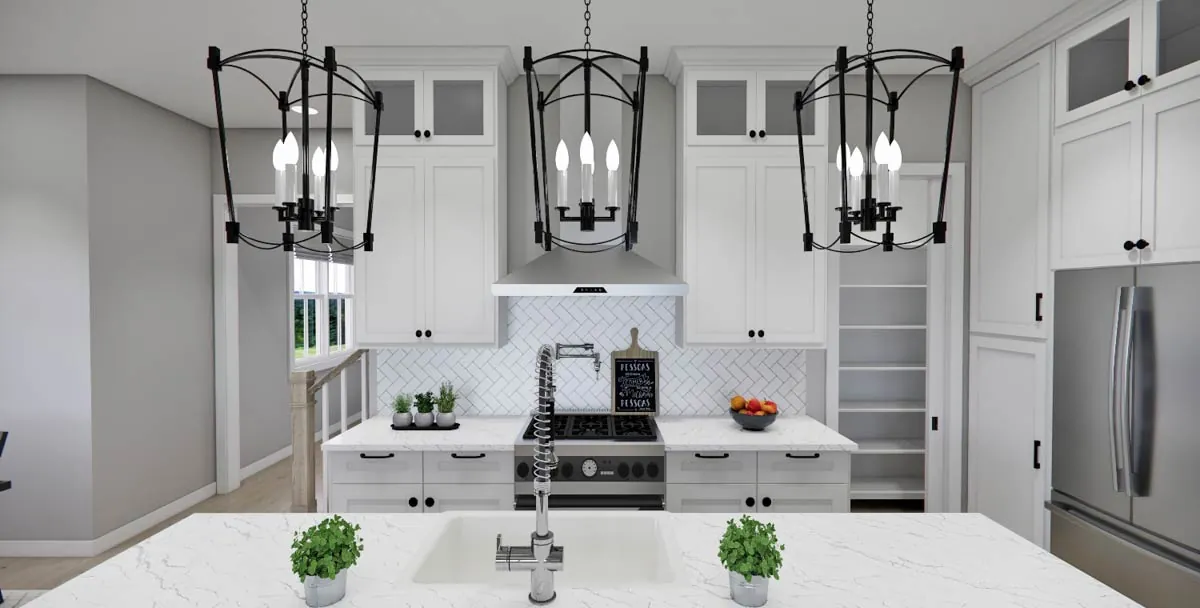
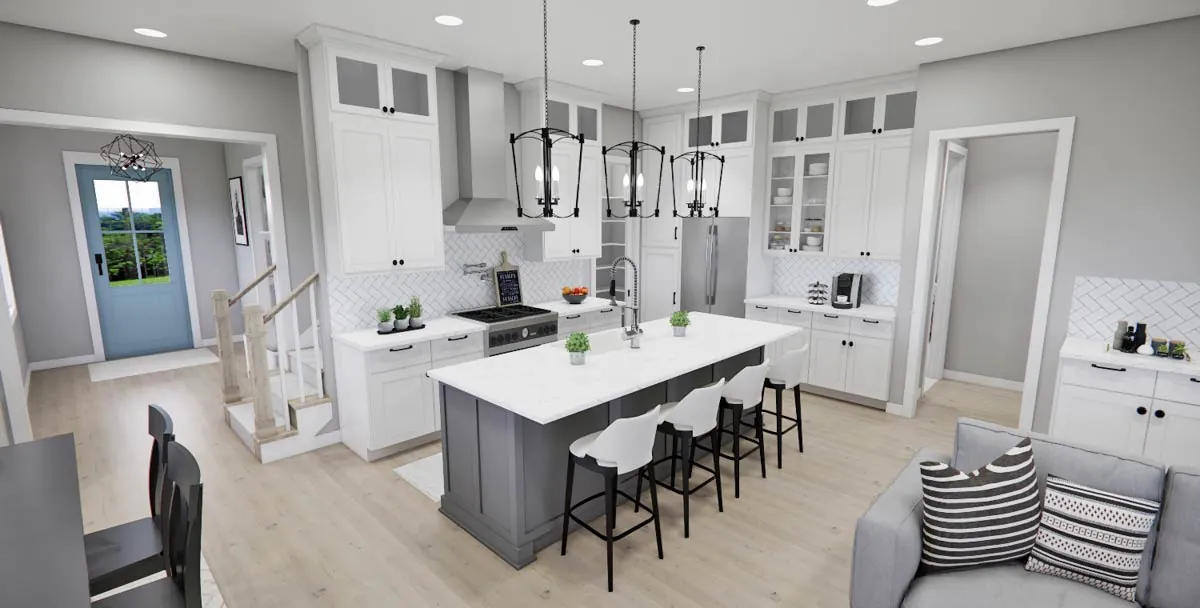
Kitchen with three lantern pendants over the island, a range wall and a stainless refrigerator
Kitchen with three lantern pendants over the island, a range wall and a stainless refrigerator.

Main Floor Primary Suite

The primary suite sits at the back corner of the house, away from the front door. The bedroom is about 12 by 13 feet, and it connects to a private bath with a double vanity and a walk in shower.

Behind the bath is a walk in closet of about 8 by 10 feet with room for built in shelving on both sides. Having the main bedroom on the ground floor makes this plan a strong choice for anyone who wants to age in place.
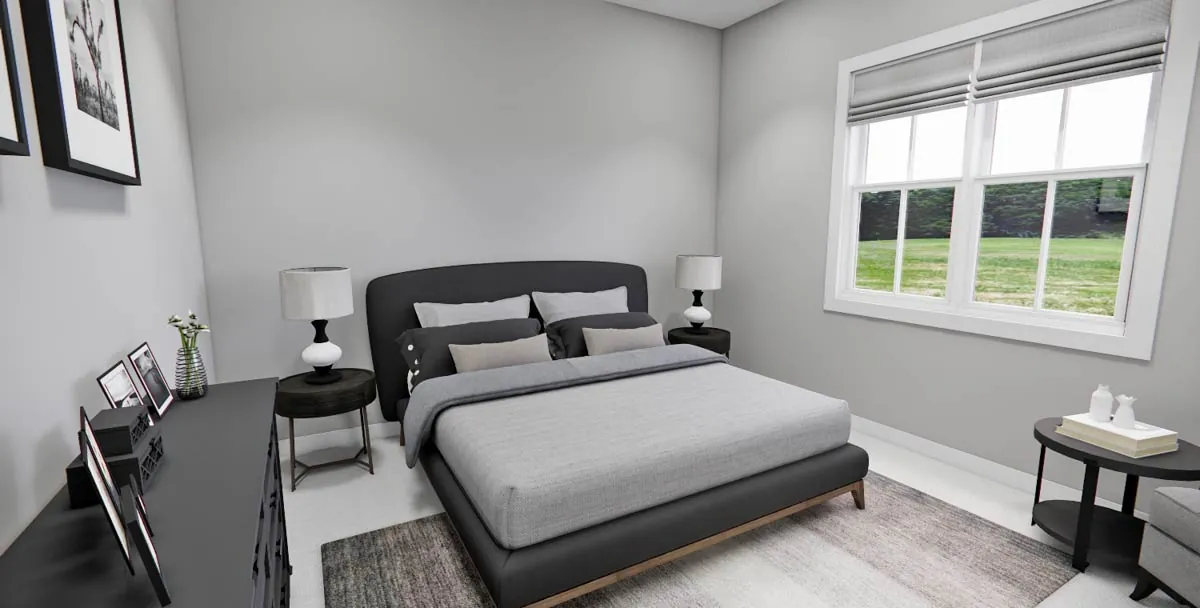
Primary bedroom with a dark upholstered bed and a big window over the yard
Primary bedroom with a dark upholstered bed and a big window over the yard.

Flexible Office or Guest Bedroom

Next to the primary suite, a room of about 10 by 10 feet can work as a home office or a fourth bedroom. It has its own full bath right next door, so overnight guests get a private space on the main floor.

That flexibility is what pushes the bedroom count to 3 to 4. Use it as an office during the week and as a guest room when family visits.
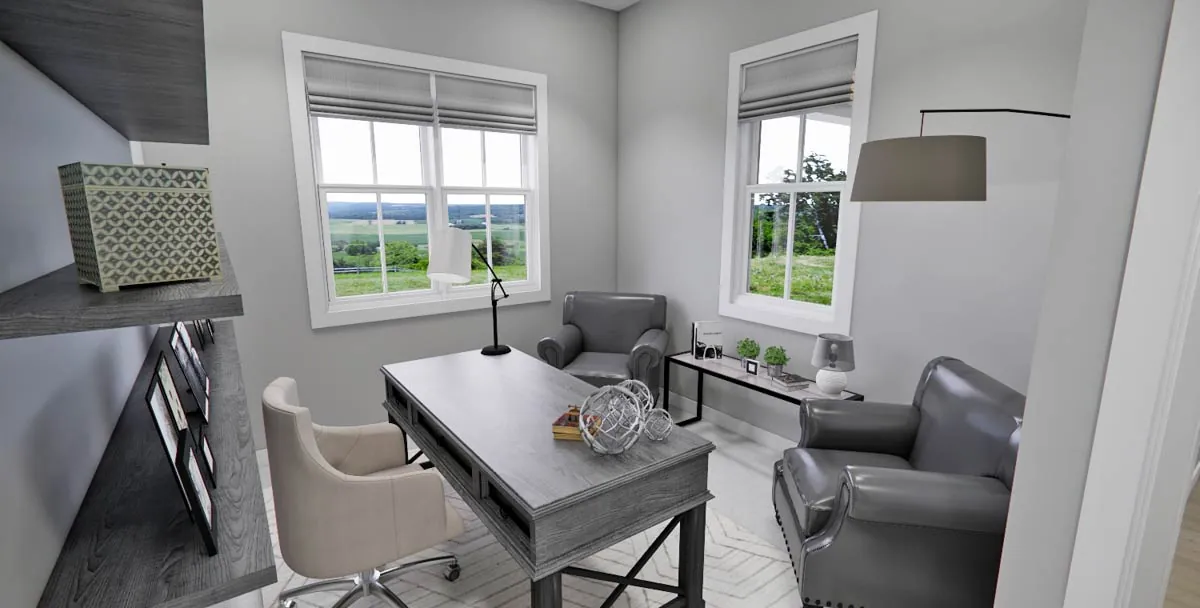
Home office with a writing desk and two leather chairs below a pair of windows
Home office with a writing desk and two leather chairs below a pair of windows.

Mudroom and Laundry by the Garage

The garage opens into a drop zone near the foyer with a bench, hooks and a laundry spot for a washer and dryer. Muddy shoes and wet coats stop here instead of being carried through the house.

See also  3-Bedroom Small Painted Brick Modern Farmhouse: The Davina (Floor Plans)

Groceries come in through the same door, and the kitchen pantry is only a few steps away.
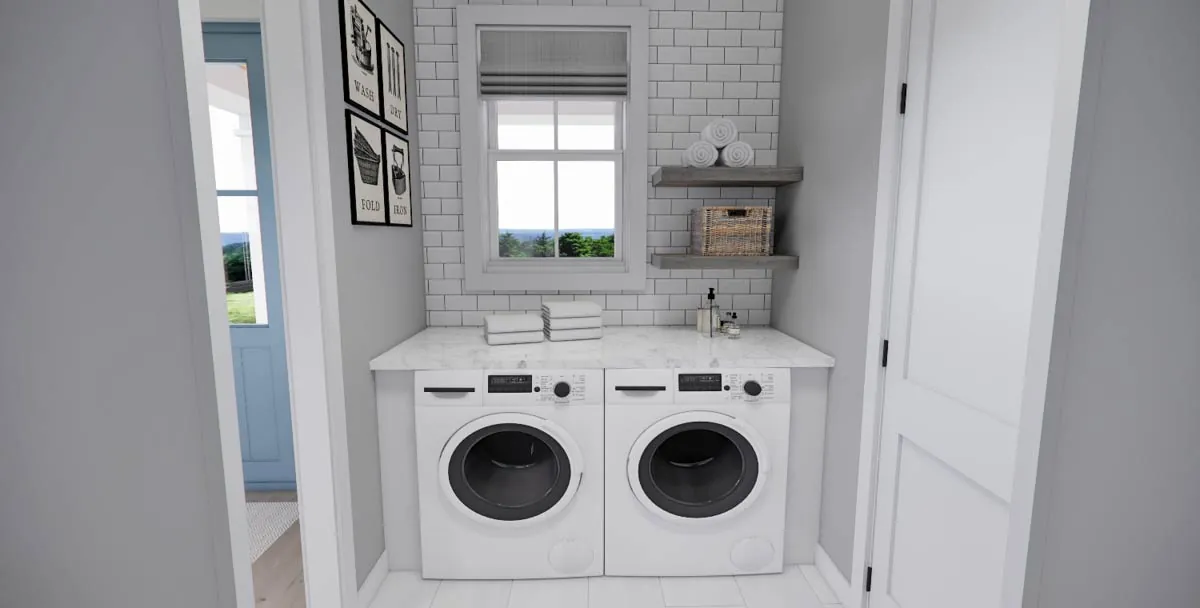
Laundry nook with a front loading washer and dryer and subway tile
Laundry nook with a front loading washer and dryer and subway tile.

Upstairs Loft and Two Bedroom Suites

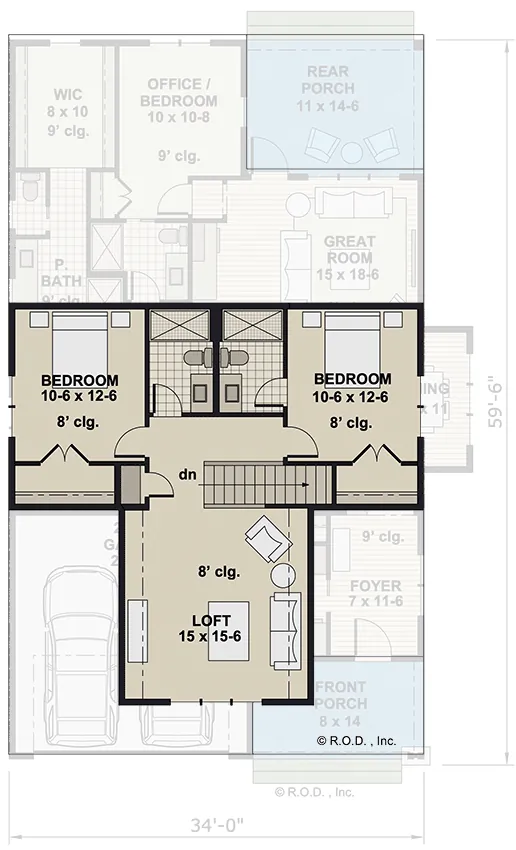
The stairs climb to a loft of about 15 by 15 feet in the center of the upper floor. It makes a great media room, a play area for kids or a quiet place to read.

On either side of the loft is a bedroom of about 10 by 12 feet, and each one has its own bath with a shower and vanity. Teens or guests get real privacy, and nobody has to share a bathroom in the morning.

The upper rooms have 8 foot ceilings, and both bedrooms have reach in closets along the outer walls.
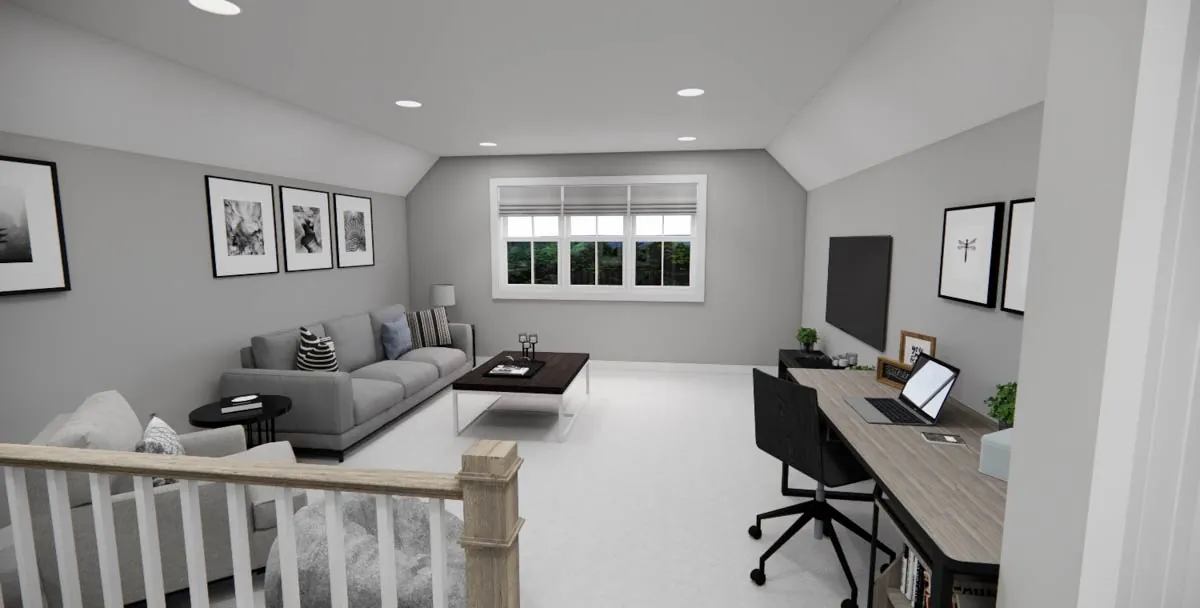
Upstairs loft with a sofa, a coffee table and a desk along the wall
Upstairs loft with a sofa, a coffee table and a desk along the wall.

Floor Plans

Here are the floor plans, level by level. Read them alongside the room-by-room notes above to see how the spaces connect.

Main floor
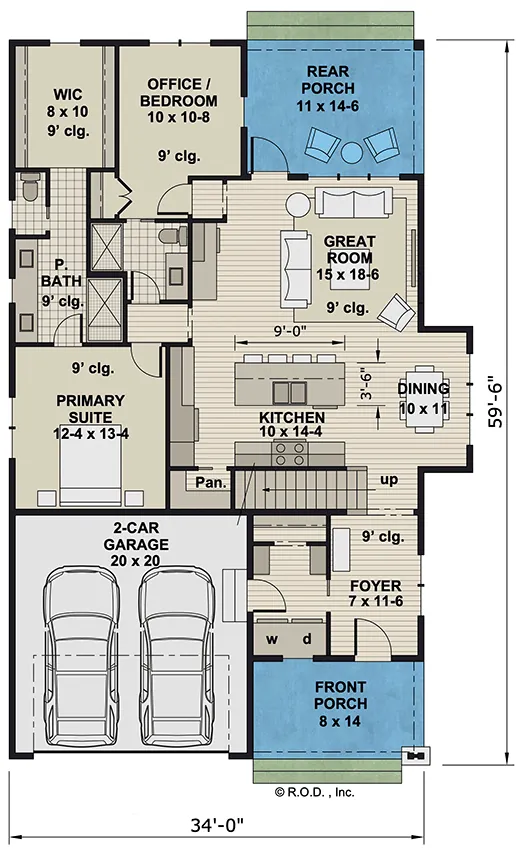
Main floor plan: foyer, great room, kitchen, dining, pantry, primary suite, office or bedroom, laundry, 2 car garage and front and rear porches
Main floor plan: foyer, great room, kitchen, dining, pantry, primary suite, office or bedroom, laundry, 2 car garage and front and rear porches.

Second floor

Second floor plan: central loft with two bedrooms, each with its own bath
Second floor plan: central loft with two bedrooms, each with its own bath.

More Views

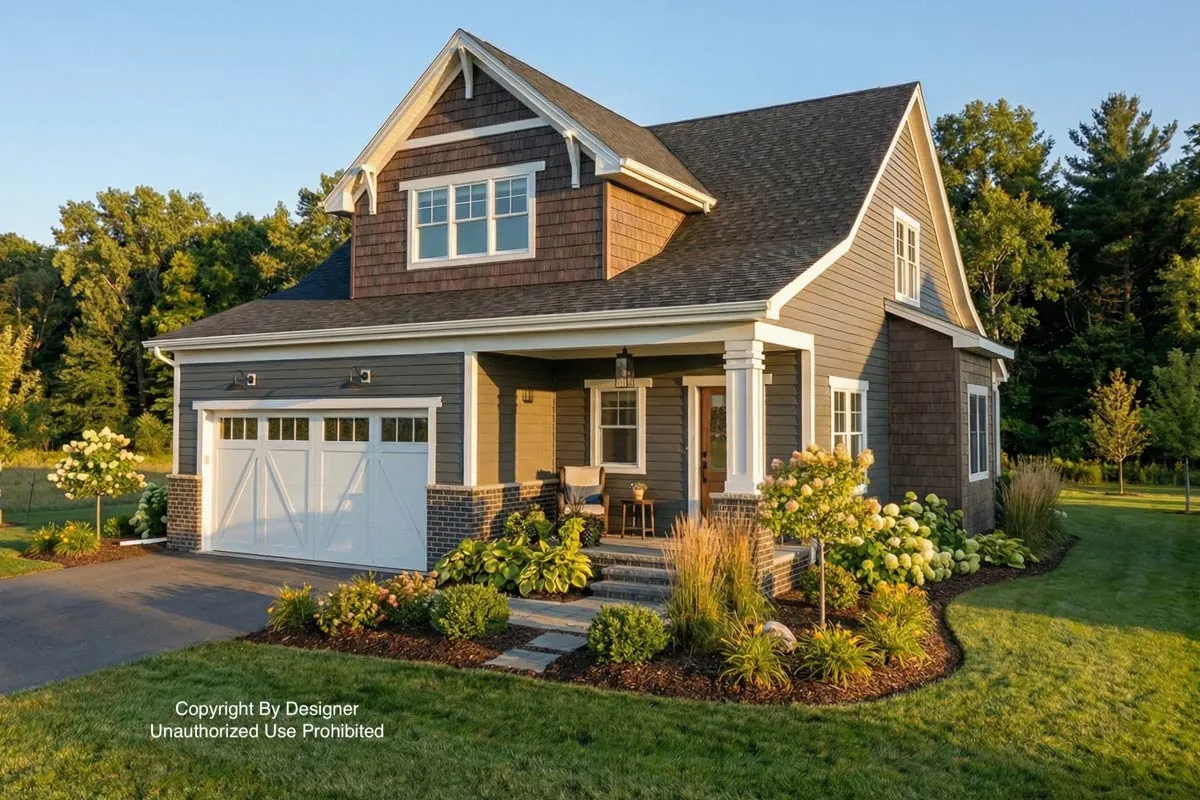
Corner view of the gray Craftsman with a stone based porch, a shingle gable and a single garage door
Corner view of the gray Craftsman with a stone based porch, a shingle gable and a single garage door.
Rear corner view with a covered porch, outdoor seating and a patio dining set
Rear corner view with a covered porch, outdoor seating and a patio dining set.
Open kitchen with a gray island and pendant lights looking toward the great room
Open kitchen with a gray island and pendant lights looking toward the great room.
Kitchen island with white stools, with the stairs and the front door in the background
Kitchen island with white stools, with the stairs and the front door in the background.
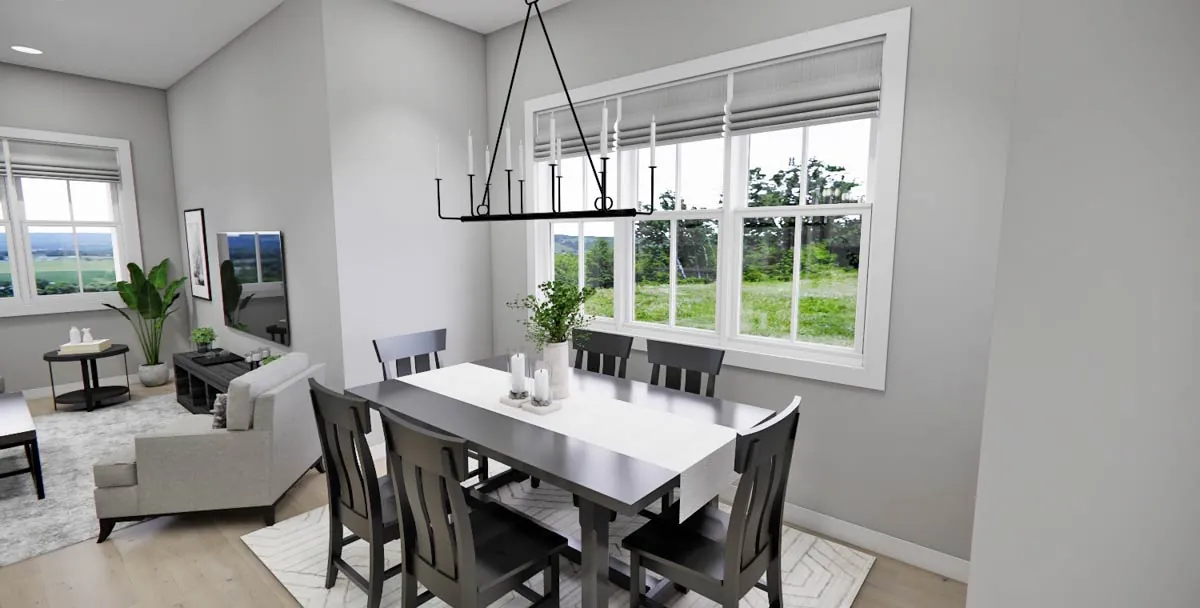
Dining area with a dark wood table and a linear chandelier beside a large window
Dining area with a dark wood table and a linear chandelier beside a large window.
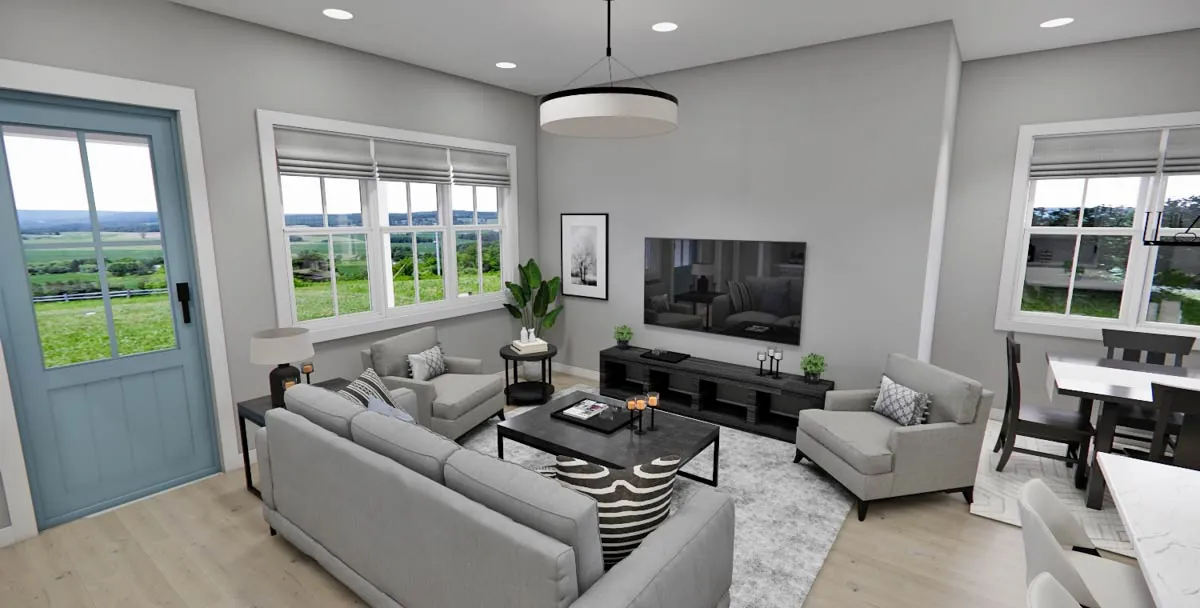
Great room with a gray sofa, a media wall and a blue door out to the rear porch
Great room with a gray sofa, a media wall and a blue door out to the rear porch.
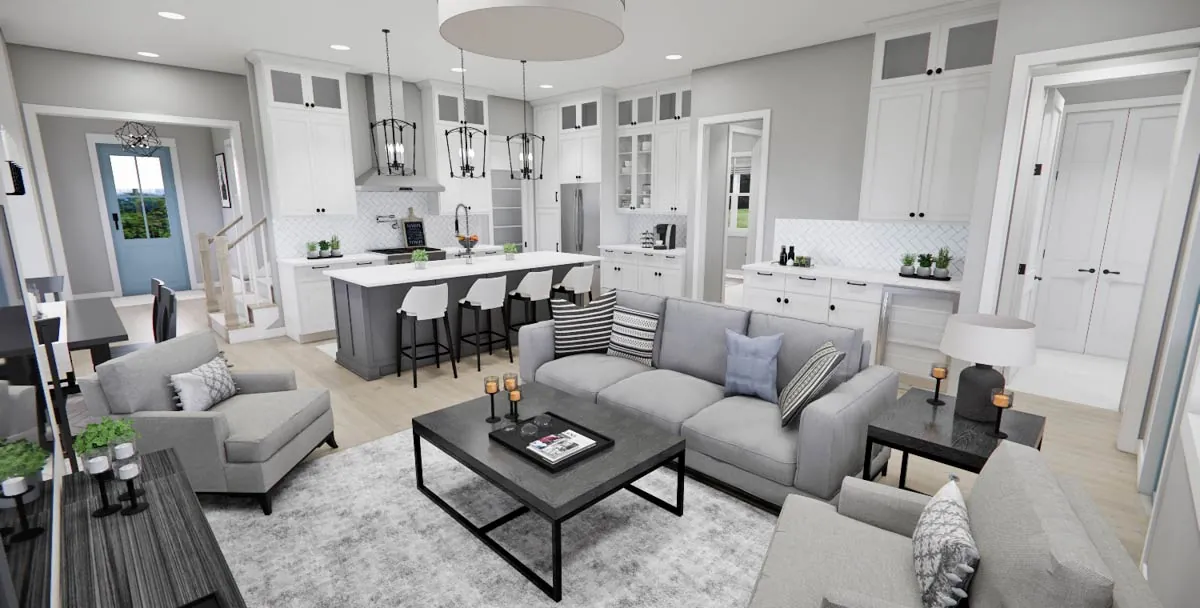
Wide view of the great room flowing into the kitchen and dining area
Wide view of the great room flowing into the kitchen and dining area.
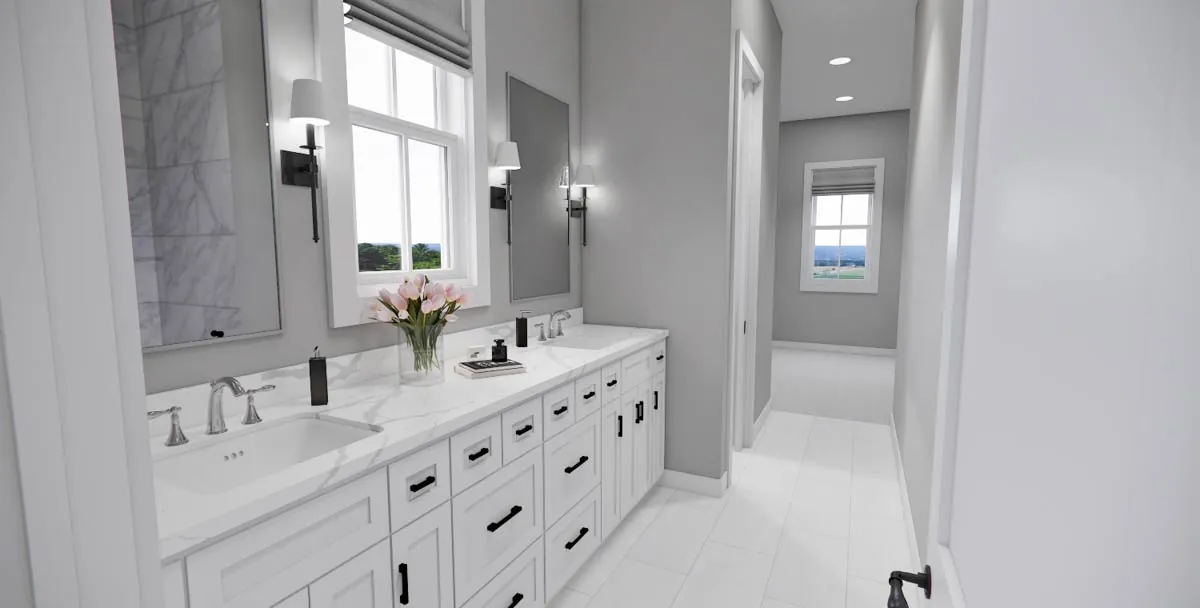
Primary bath with a long white double vanity and marble counters
Primary bath with a long white double vanity and marble counters.
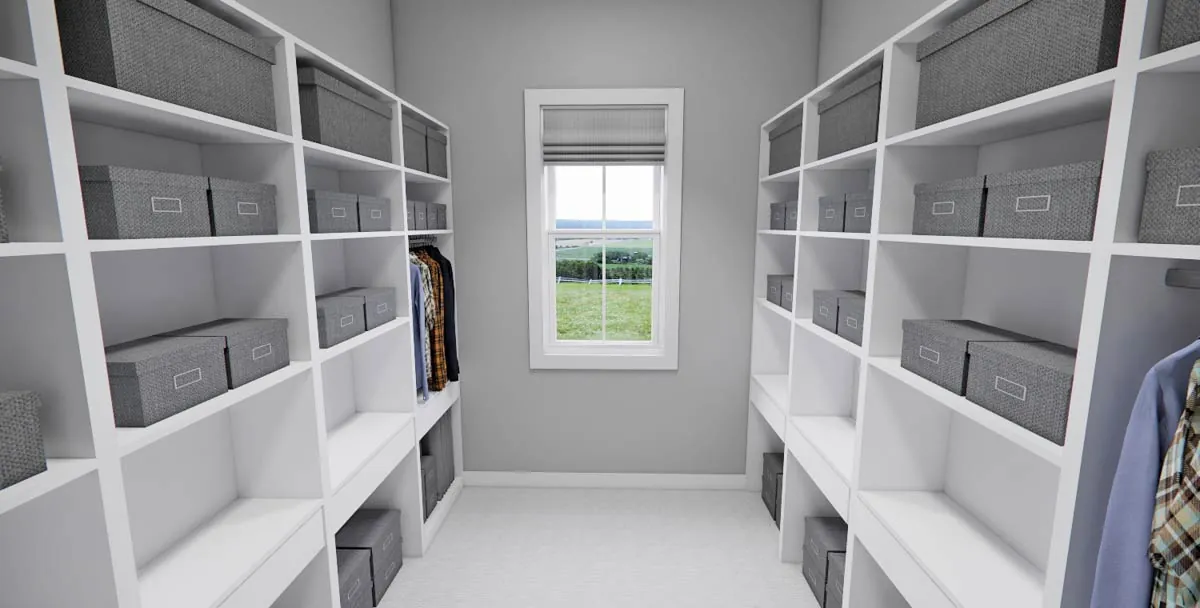
Walk in closet with built in shelves and storage baskets on both sides
Walk in closet with built in shelves and storage baskets on both sides.
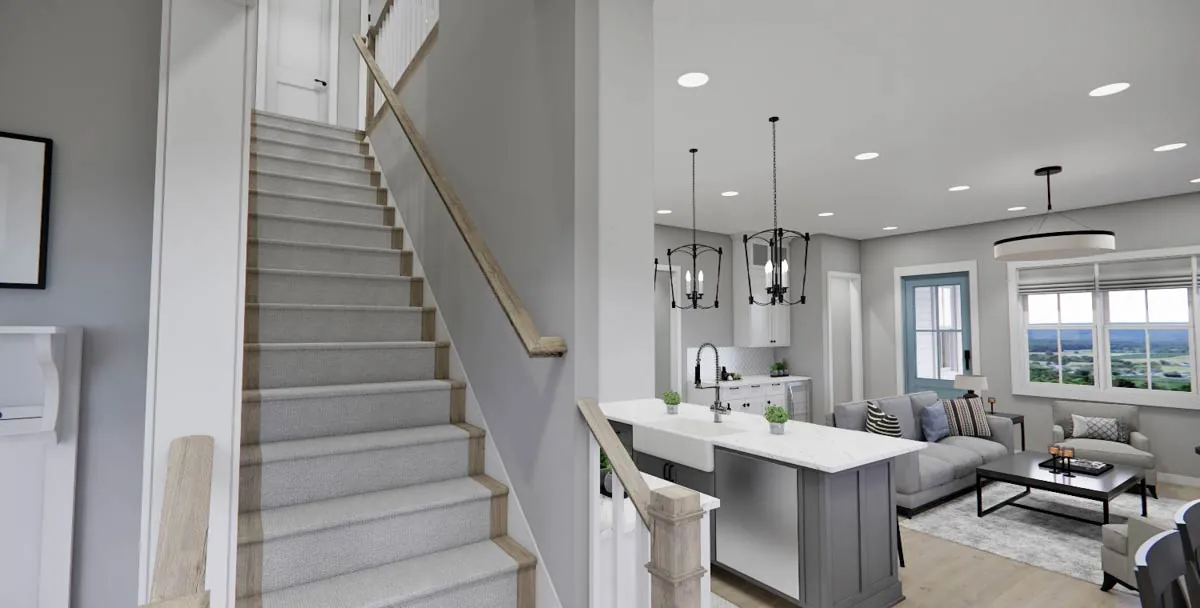
Staircase with a wood rail and a view into the kitchen and great room
Staircase with a wood rail and a view into the kitchen and great room.
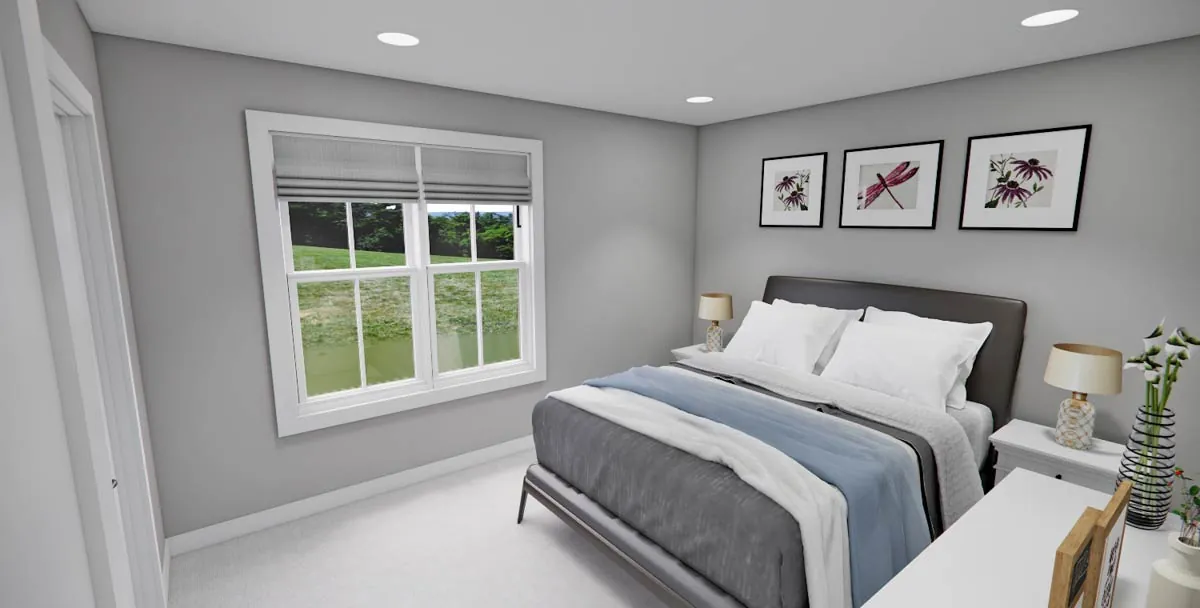
Upstairs bedroom with blue striped bedding and framed botanical prints
Upstairs bedroom with blue striped bedding and framed botanical prints.
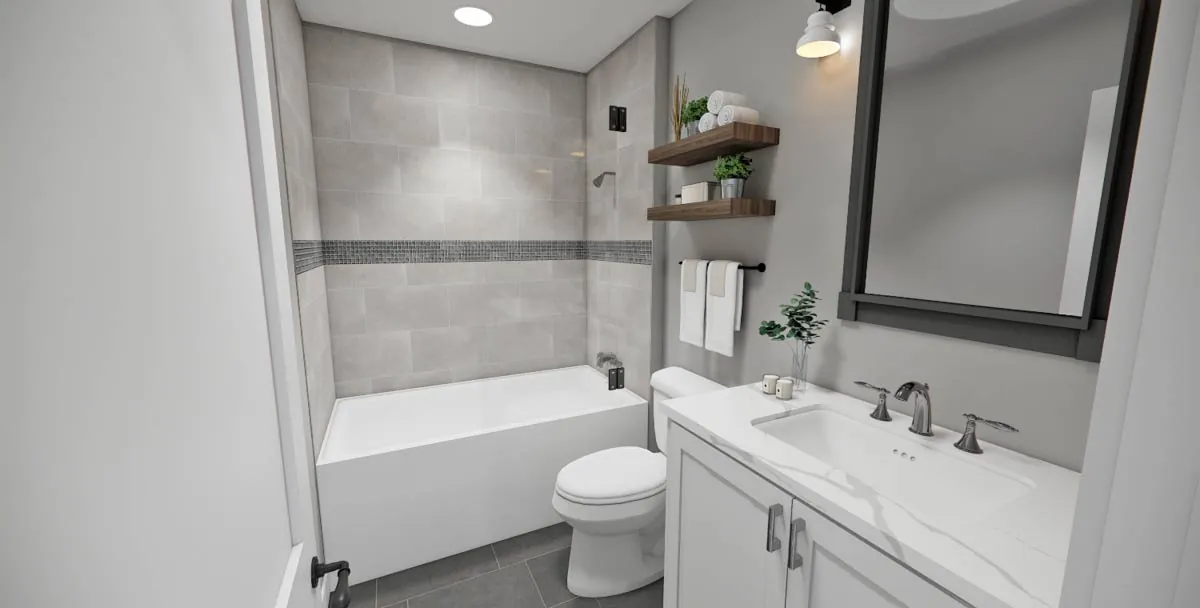
Upstairs bath with a tub, gray tile and a white vanity
Upstairs bath with a tub, gray tile and a white vanity.
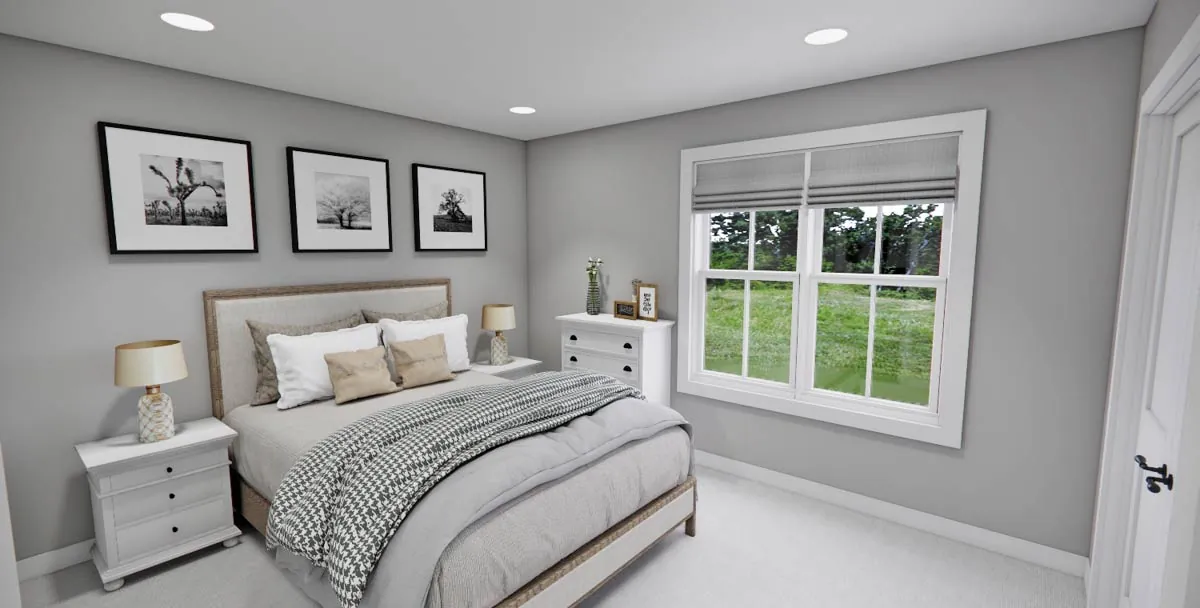
Second upstairs bedroom with striped bedding, black and white art and a bright window
Second upstairs bedroom with striped bedding, black and white art and a bright window.

Estimated Build Cost

This is an estimate only, based on The Cost Guys figures. Our house building cost guide puts typical construction at about $100 to $200 per square foot, with $150 as a national average. For the 2,223 sq ft of heated living space that works out as:

  • Budget build ($100 per sq ft): about $222,300
  • Average build ($150 per sq ft): about $333,450
  • Higher-end build ($200 per sq ft): about $444,600

These figures cover the heated living area only. They leave out any garage or porch area, land, site work, utility hookups, permits and the cost of the plans. Prices vary a lot by region, finishes and builder, so get local quotes before you commit.

Frequently Asked Questions

How much does it cost to build this plan?

Using the $100 to $200 per sq ft range above, the living space alone comes to roughly $222,300 to $444,600, or about $333,450 at the $150 average. Treat it as a starting point, not a quote.

What size lot does it need?

The footprint is 38 ft wide x 59 ft 6 in deep. Your lot needs to be larger once local setback rules are added, so check them with your planning office.

Can this plan fit on a narrow lot?

Yes. At 38 feet wide it suits many town and suburban lots. The front facing garage means you do not need side access for the driveway.

See also  2-Bedroom Ranch House with Full Length Front Porch - 1188 Sq Ft (Floor Plans)

Which foundations are available?

The plan lists these foundation options: Crawl, Slab.

Final Thoughts

This Craftsman plan packs a lot into 2,223 square feet: an open main floor, a ground floor primary suite, a flexible office or guest room, a loft and four full baths.

With front and rear porches and a narrow footprint, it is a smart pick for growing families, multigenerational households or anyone who wants a classic look on a modest lot.

Plan 14831RK

You May Also Like

Single-Story, 3-Bedroom Classic Country Farmhouse with Home Office (Floor Plans)
4-Bedroom Transitional-Style House with Protracted Foyer - 2848 Sq Ft (Floor Plans)
3-Bedroom House with Octagonal Sun Room (Floor Plans)
3-Bedroom Barndominium with Front and Rear Porches and Main-floor Master (Floor Plans)
Double-Story, 3-Bedroom The Oscar Dream Cottage Home With 2-Car Garage (Floor Plans)
4-Bedroom European House with Library and Office Nook - 2691 Sq Ft (Floor Plans)
4-Bedroom The Wisteria: Fantastic Front Porch (Floor Plans)
Craftsman Home With Vaulted Great Room (Floor Plan)
3-Bedroom Southern House with Dual Closets - 2763 Sq Ft (Floor Plans)
3-Bedroom Katrina: Cottage Style House (Floor Plans)
Double-Story, 4-Bedroom Brickstone Manor House (Floor Plans)
3-Bedroom Acadian Home (Floor Plans)
Double-Story, 3-Bedroom Country Cottage House on Pilings with Elevator (Floor Plan)
Double-Story, 4-Bedroom The Copper Open Floor Barndominium Style House (Floor Plan)
3-Bedroom French Farmhouse-Style House (Floor Plans)
4-Bedroom 2-Story Modern House with All Bedrooms Upstairs (Floor Plans)
3-Bedroom Modern Farmhouse with Jack & Jill Bathroom - 1682 sq Ft (Floor Plans)
4-Bedroom Fabulous Cabana For Entertaining (Floor Plans)
Luxury Southern Ranch with Plenty of Outdoor Living (Floor Plans)
2-Bedroom Snow Cap Cottage B (Floor Plans)
3-Bedroom Beautiful Modern Farmhouse with Angled Garage (Floor Plans)
Country Lake House with Well-Balanced Exterior and 2-Car Garage (Floor Plans)
5-Bedroom Barndominium with Playroom and Office - 3168 Sq Ft (Floor Plans)
Duplex House with 1214 Sq Ft 2 Bedroom Units (Floor Plans)
1-Bedroom Studio Guest Cottage (Floor Plans)
4-Bedroom The Forsythe: Traditional Brick Home (Floor Plans)
4-Bedroom House With 2-Story Great Room (Floor Plans)
4-Bedroom Mediterranean Home Under 3,000 Square Feet with Grand Master Suite (Floor Plans)
3-Bedroom Mid-Century Modern House with Covered Rear Patio (Floor Plans)
Double-Story, 4-Bedroom Cedar Bluff House (Floor Plans)
4-Bedroom House with Home Office or Guest Suite (Floor Plans)
Country Ranch House with Closed Floor Plan Under 1000 Sq Ft (Floor Plans)
Palatial French Country Home (Floor Plans)
Single-Story, 3-Bedroom Silverton Modern Farmhouse (Floor Plans)
1-Story, 3-Bedroom Capps 2 House (Floor Plan)
Single-Story, 2-Bedroom The Rowan: Vacation house with an angled, courtyard entry garage (Floor Plan...
0 Shares