
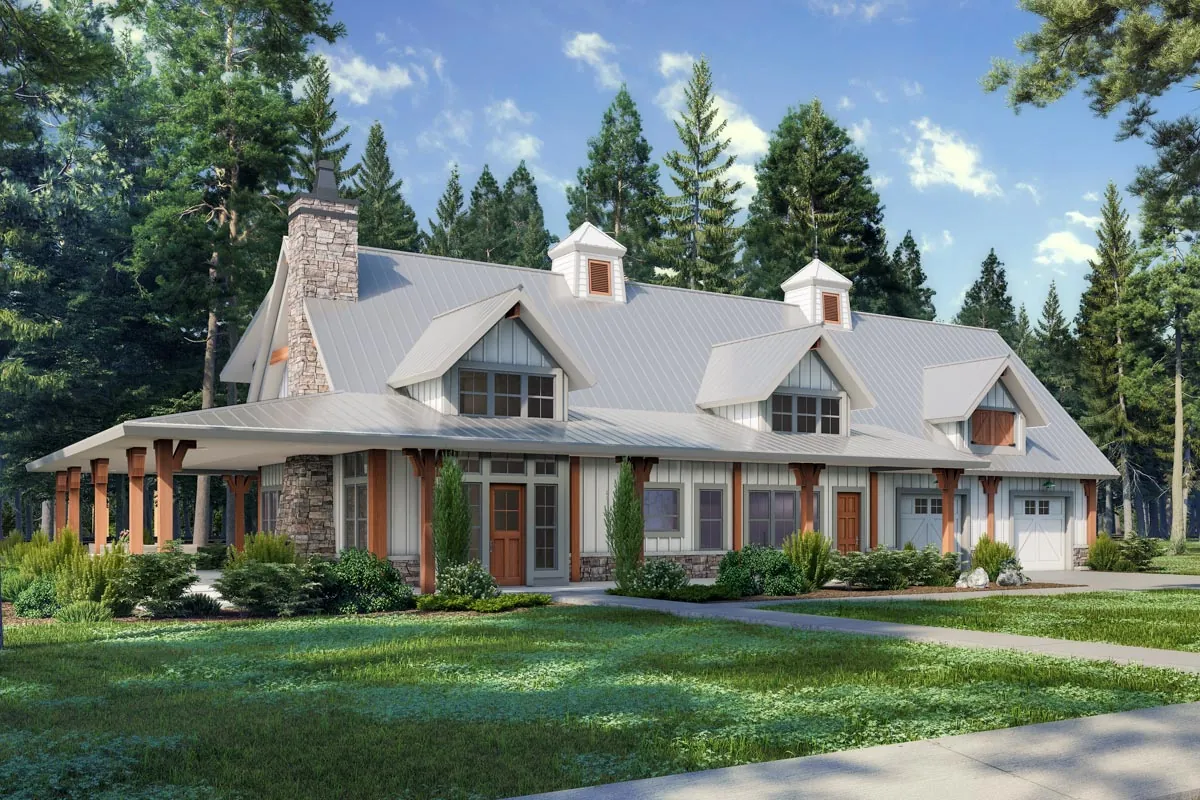
- 2,054 sq. ft.
- 3 Beds
- 2.5 Baths
- 2 Stories
- 2 Cars
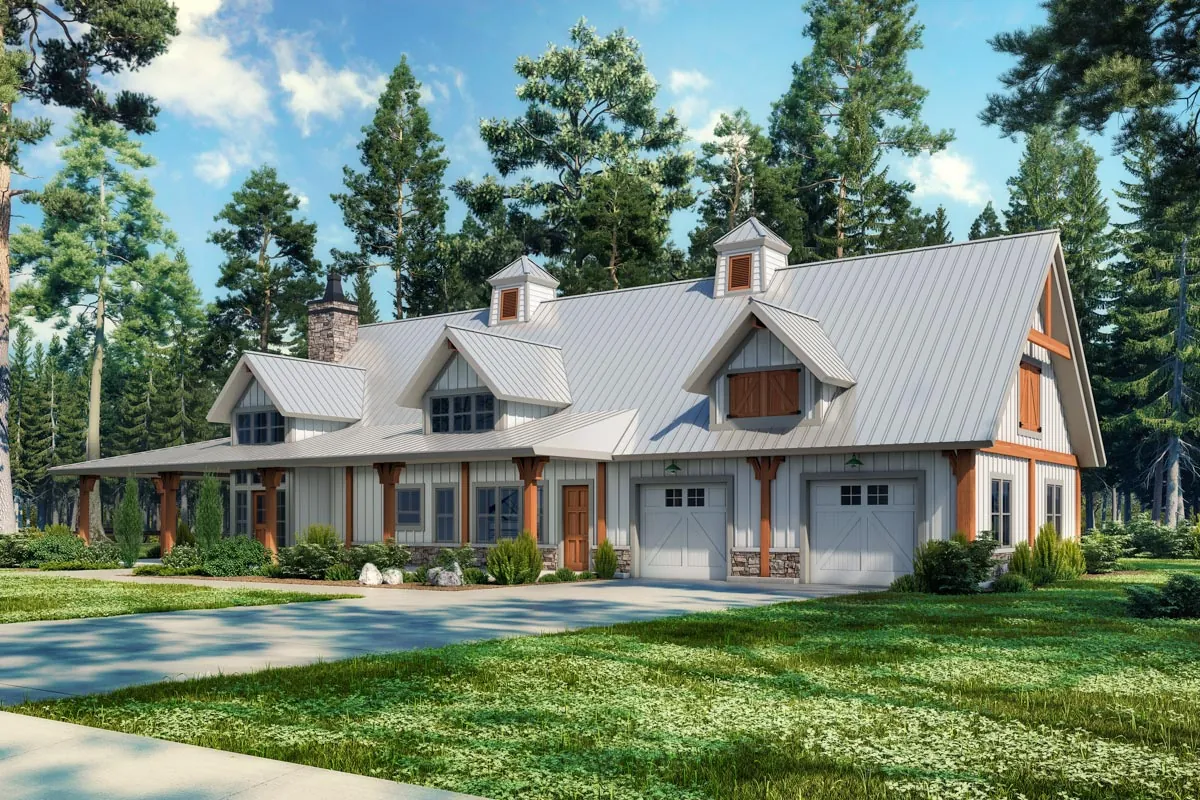
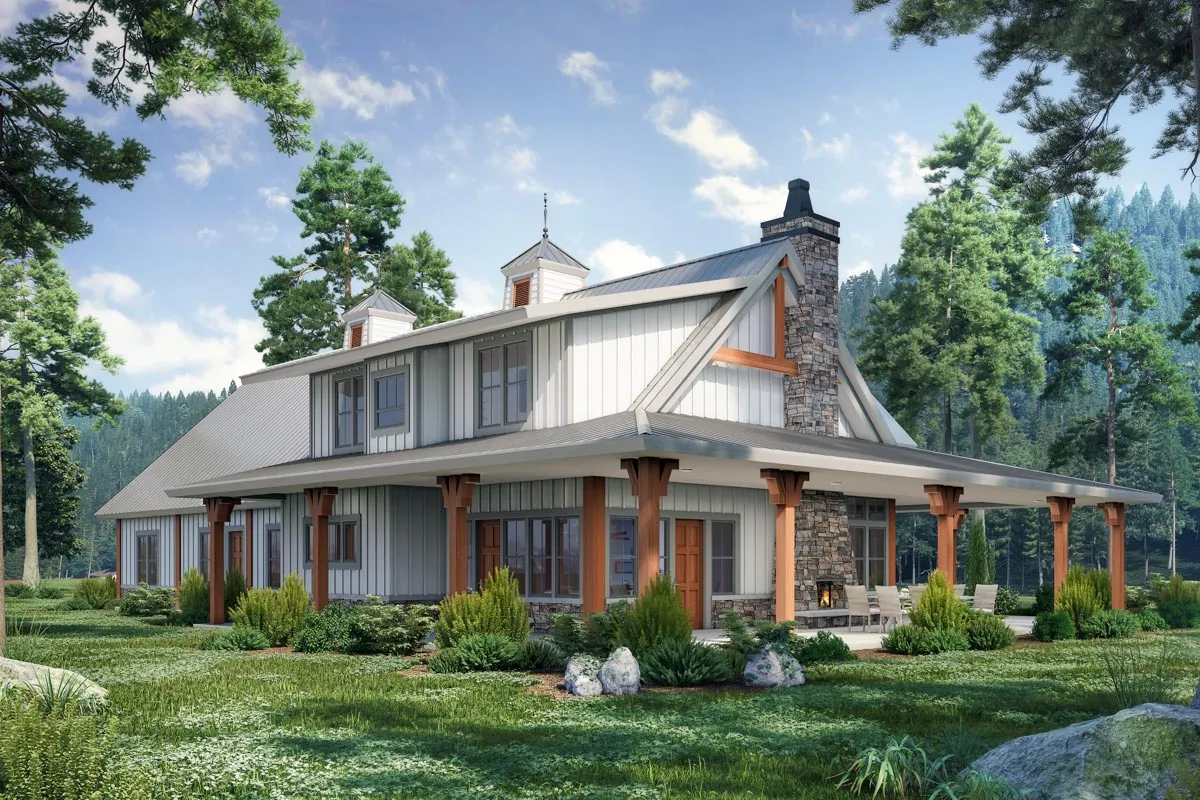
A standing seam metal roof, twin dormers with cupolas, a stone chimney and a covered porch that wraps around the house give this barndominium a warm, rustic farmhouse look. It feels right at home on a wooded lot or out in open country.
The plan offers 3 bedrooms, 2.5 bathrooms and 2,054 square feet of heated living space over two floors, with 1,590 square feet on the main floor and 464 square feet upstairs. An oversized front-entry 2-car garage of about 1,171 square feet and a workshop sit off to one side.
The house is 97 feet wide and 53 feet deep and sits on a slab foundation, framed with 2×6 walls for extra insulation. Here is how the plan comes together.
Topics
Specifications
- Plan number: 12977KN
- Heated living area: 2,054 sq ft
- Bedrooms: 3
- Bathrooms: 2.5
- Stories: 2
- Garage: 2-car front-entry, about 1,171 sq ft, with a workshop
- Width x depth: 97 ft wide x 53 ft deep
- Foundation options: Slab
- Style: Barndominium, Country, Craftsman, Farmhouse, Modern Farmhouse, New American, Traditional
- Key features: Bedrooms: Split, Breakfast Nook, Jack & Jill Bath, Laundry: Main Level, Primary Suite: 1st Floor, Two Story Great Room, Walk-in Pantry, Workshop, Wraparound Porch
A Two-Story Great Room
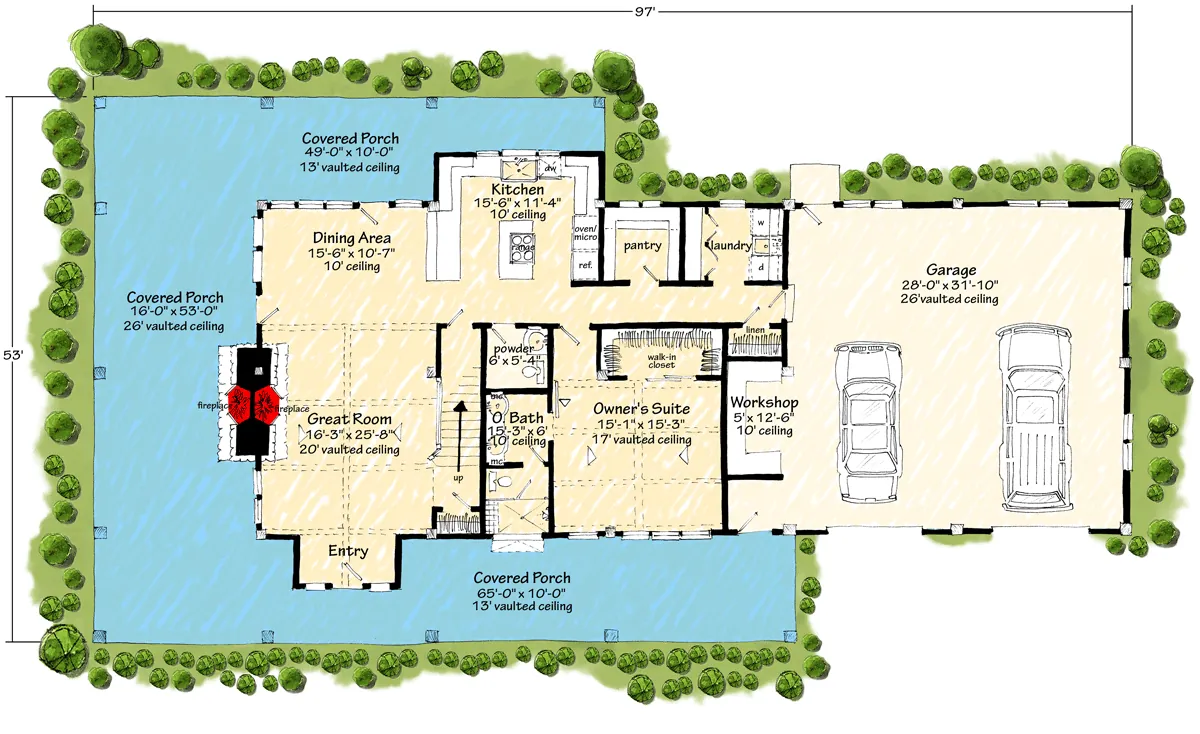
Walk in and the great room opens up under a vaulted ceiling that rises about 20 feet. A fireplace anchors the space and gives it a cozy, cabin-like feel even with all that height.
The room flows straight into the dining area and kitchen, so the whole main living zone works as one open space.
A Kitchen Built for Real Life
The kitchen is set up for both everyday meals and entertaining. A breakfast nook gives you a casual spot for morning coffee, and a butler walk-in pantry keeps food, small appliances and serving pieces out of sight.
Laundry sits on the main level too, so you never have to haul baskets up the stairs.
A Main Floor Owner Suite
The owner suite is on the first floor, apart from the other bedrooms, for real privacy. It has its own vaulted ceiling, a private bath and a roomy walk-in closet.
Having the main bedroom downstairs also makes this a good plan for aging in place.
Two Bedrooms Upstairs
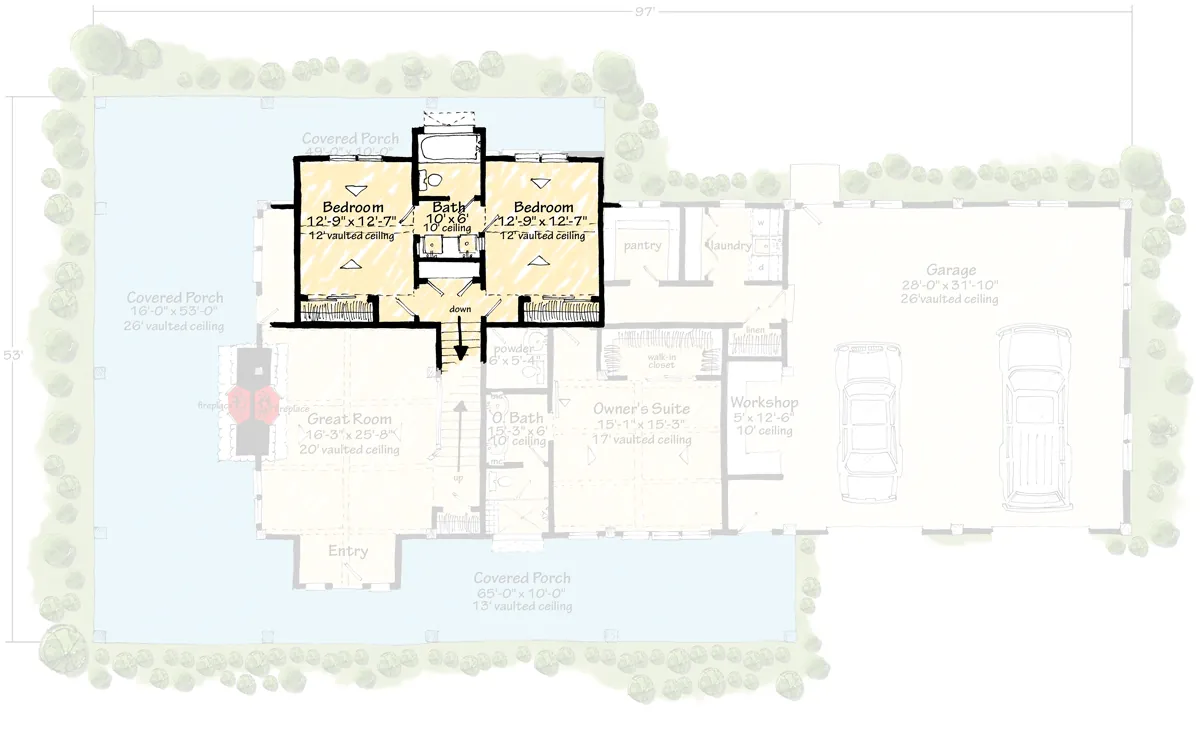
The upper floor holds two more bedrooms that share a Jack and Jill bathroom, so each room has its own door to the bath.
This setup is ideal for kids or guests, who get their own space away from the main suite.
A Wraparound Porch and a Workshop
The covered porch wraps around the front and side of the house, with plenty of room for rocking chairs, an outdoor table and a grill. It is the kind of spot where you can enjoy the view all year.
Next to the garage, a dedicated workshop gives you space for hobbies, repairs and extra storage, which is a big part of the barndominium appeal.
Floor Plans
Here are the floor plans, level by level. Read them alongside the room-by-room notes above to see how the spaces connect.
Main floor
Upper floor
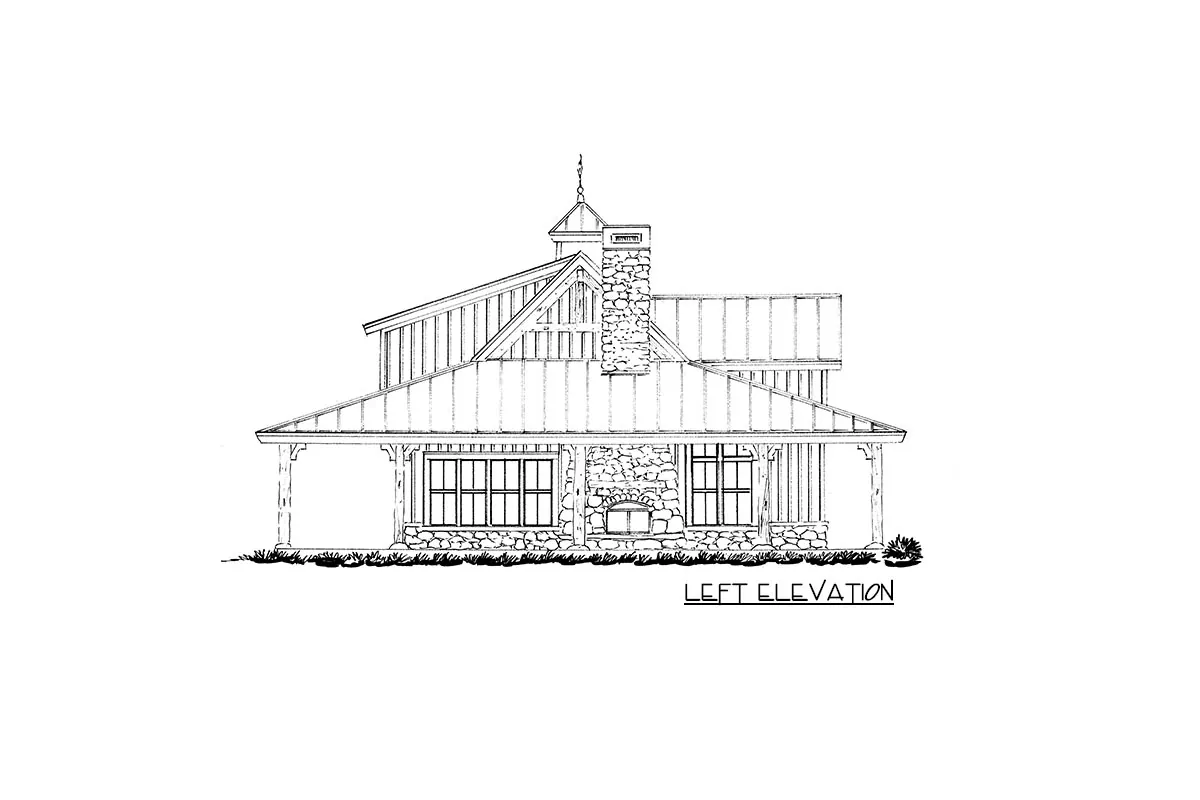
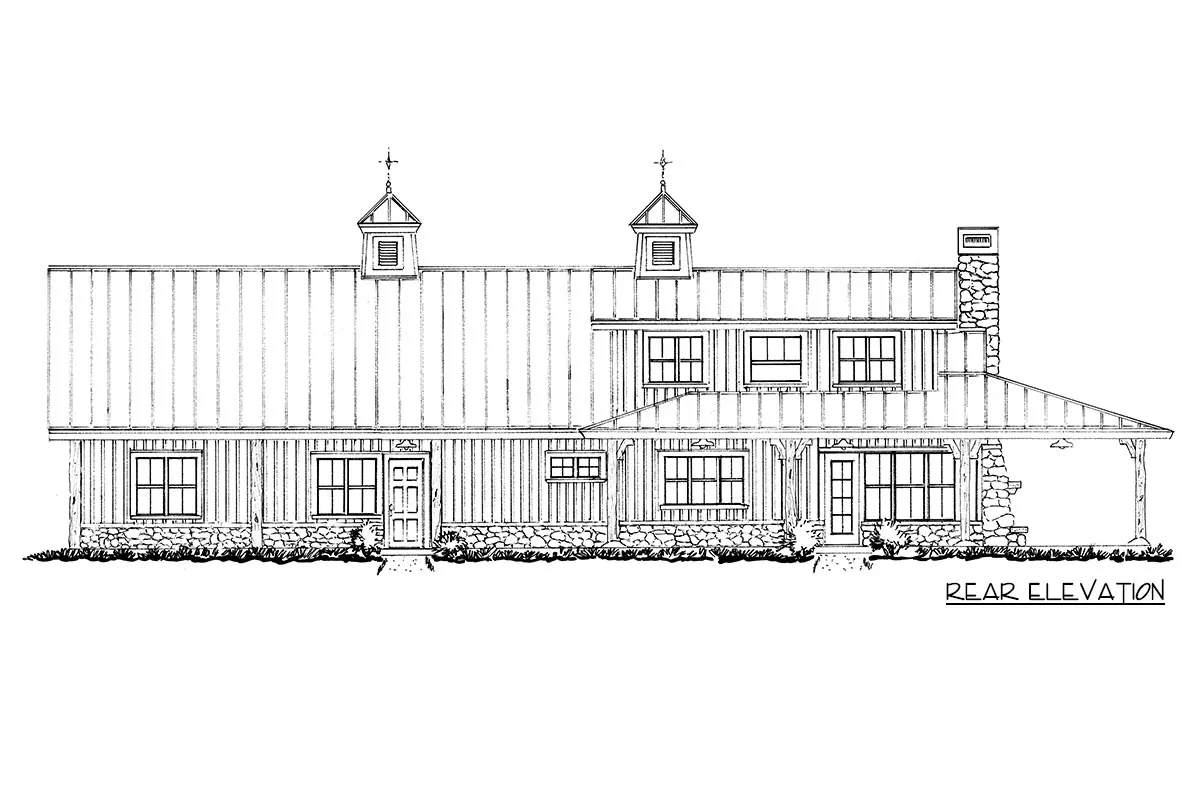
More Views
Estimated Build Cost
This is an estimate only, based on The Cost Guys figures. Our house building cost guide puts typical construction at about $100 to $200 per square foot, with $150 as a national average. For the 2,054 sq ft of heated living space that works out as:
- Budget build ($100 per sq ft): about $205,400
- Average build ($150 per sq ft): about $308,100
- Higher-end build ($200 per sq ft): about $410,800
These figures cover the heated living area only. They leave out any garage or porch area, land, site work, utility hookups, permits and the cost of the plans. Prices vary a lot by region, finishes and builder, so get local quotes before you commit.
Frequently Asked Questions
How much does it cost to build this plan?
Using the $100 to $200 per sq ft range above, the living space alone comes to roughly $205,400 to $410,800, or about $308,100 at the $150 average. Treat it as a starting point, not a quote.
What size lot does it need?
The footprint is 97 ft wide x 53 ft deep. Your lot needs to be larger once local setback rules are added, so check them with your planning office.
Is there room for a workshop?
Yes. A dedicated workshop sits right next to the oversized 2-car garage, which covers about 1,171 square feet, so there is plenty of space for tools, projects and storage.
Which foundations are available?
The plan lists these foundation options: Slab.
Final Thoughts
This modern farmhouse barndominium mixes rustic charm with an easy, open layout, and the big garage and workshop make it as practical as it is good looking.
If you want a country home with room for hobbies, vehicles and lazy evenings on the porch, it is a great plan to build on.