
- 2,815 sq. ft.
- 3 Beds
- 2.5 Baths
- 1 Story
- 2 Cars
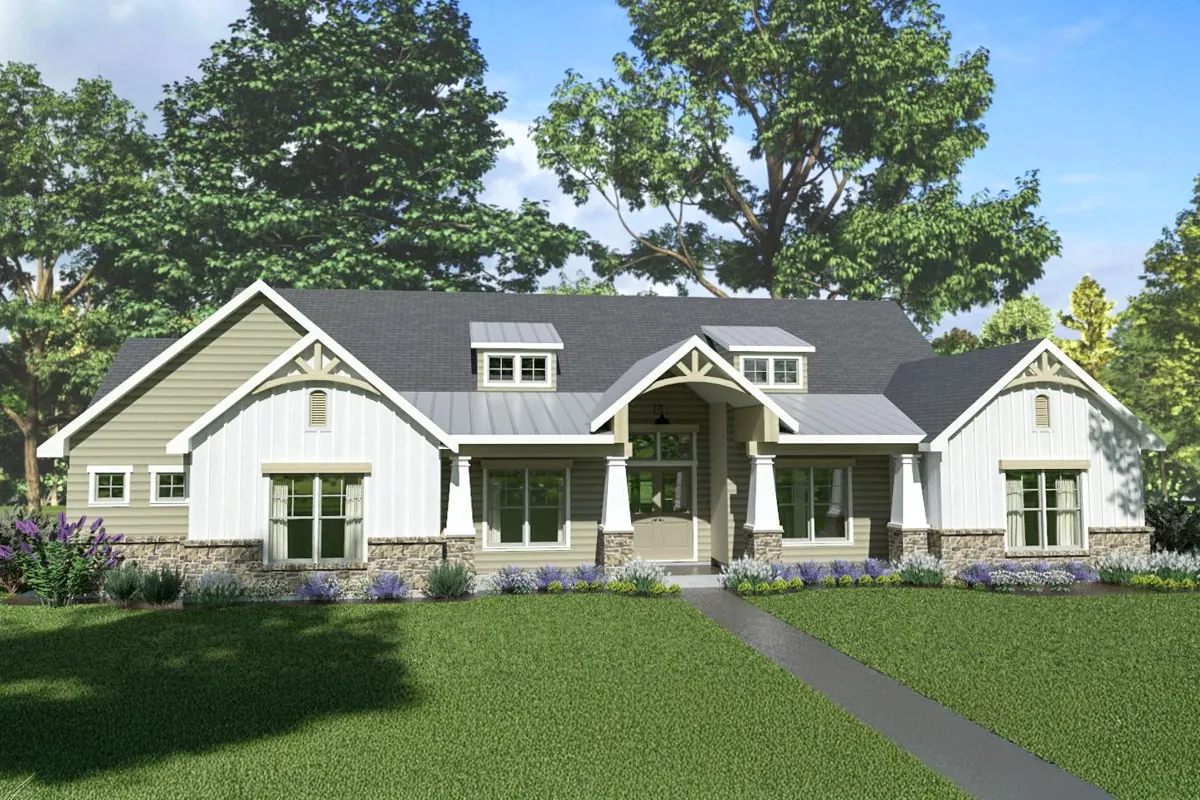
Board and batten siding, a stone base, tapered porch columns and a standing seam metal accent roof give this Craftsman ranch real curb appeal. Everything sits on one level, which makes it a strong pick for growing families and for anyone planning to stay put for the long haul.
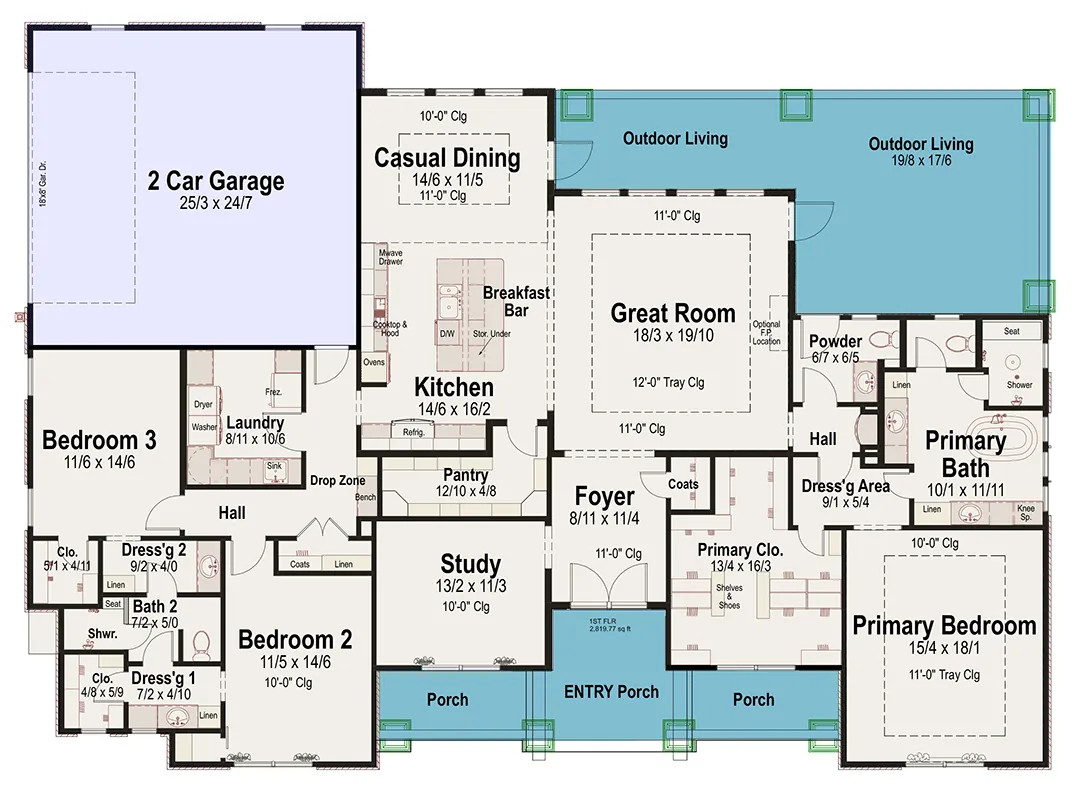
Inside you get 2,815 square feet of heated living space with 3 bedrooms and 2.5 baths in a split bedroom layout. The primary suite has one side of the house to itself, the two other bedrooms share the opposite wing, and the living spaces sit in the middle.
A study off the foyer, a kitchen built around a large island and two covered porches round out the plan. Here is a closer look at how it all fits together.
Topics
Specifications
- Plan number: 54041LK
- Heated living area: 2,815 sq ft
- Bedrooms: 3
- Bathrooms: 2.5
- Stories: 1
- Garage: 2 Cars
- Width x depth: 79 ft 6 in wide x 57 ft 9 in deep
- Foundation options: Slab, Basement, Crawl, Walkout
- Style: Craftsman, New American, Ranch
- Key features: Bedrooms: Split, Breakfast Nook, Flex Room, Formal Dining, Home Office, Jack & Jill Bath, Laundry: Main Level, Library/Study, Primary Suite: 1st Floor, Mudroom, Walk-in Pantry
Classic Craftsman Curb Appeal
The front of the house mixes light board and batten siding with darker shake accents in the gables and a wainscot of natural stone. A center gable over the entry marks the front door, flanked by wide windows on both sides.
The two car garage sits at a rear corner with a side entry, so the front elevation shows porches and windows rather than garage doors. That keeps the street view clean and welcoming.
A Foyer With a Quiet Study
The covered front porch leads into a central foyer. A study sits just off the entry, close enough to greet visitors but tucked away from the main living area, which makes it a good home office or library.
The foyer has an 11 foot ceiling and a coat closet, and straight ahead it opens into the great room, so the view from the front door runs right through the house to the rear porch.
A Great Room That Opens to the Back Porch
The great room is the center of the plan, at roughly 18 by 20 feet under a 12 foot tray ceiling, with a spot set aside for an optional fireplace. It connects to the kitchen and the casual dining area on one side and to the covered rear porch on the other.
Two connected outdoor living areas stretch across the back of the house, the larger one close to 20 by 18 feet, so summer meals and evening fires feel like an extension of the main room.
A Kitchen With a Walk-In Pantry
The kitchen is set up for people who love to cook. A large working island with a breakfast bar and a prep sink faces the great room, and wall ovens and a cooktop line the side wall.
Between the kitchen and the study, a long walk-in pantry has counters along its walls, so small appliances and bulk supplies can live there instead of cluttering the main counters. The casual dining area has an 11 foot ceiling and room for a big table.
A Private Primary Suite
The primary suite has the whole right side of the house. The bedroom measures about 15 by 18 feet under an 11 foot tray ceiling, and the bath includes a freestanding tub, a walk-in shower with a seat and a makeup knee space.
A dressing area with its own sink leads to an oversized walk-in closet of about 13 by 16 feet, with shelving for shoes and plenty of space for seasonal storage. A powder room for guests sits nearby off the hall.
Two Bedrooms, a Shared Bath and a Mudroom
On the left side of the house, two more bedrooms of about 11 by 14 feet share a Jack and Jill bath. Each bedroom has its own dressing area with a sink, so mornings run smoothly. They work well for kids, guests or a hobby room.
The laundry room and a drop zone with a bench sit close by, right off the garage entry. Muddy shoes, school bags and laundry stay in one practical zone, away from the living areas. The garage adds about 644 square feet of parking and storage.
Floor Plans
Here are the floor plans, level by level. Read them alongside the room-by-room notes above to see how the spaces connect.
Main floor
Estimated Build Cost
This is an estimate only, based on The Cost Guys figures. Our house building cost guide puts typical construction at about $100 to $200 per square foot, with $150 as a national average. For the 2,815 sq ft of heated living space that works out as:
- Budget build ($100 per sq ft): about $281,500
- Average build ($150 per sq ft): about $422,250
- Higher-end build ($200 per sq ft): about $563,000
These figures cover the heated living area only. They leave out any garage or porch area, land, site work, utility hookups, permits and the cost of the plans. Prices vary a lot by region, finishes and builder, so get local quotes before you commit.
Frequently Asked Questions
How much does it cost to build this plan?
Using the $100 to $200 per sq ft range above, the living space alone comes to roughly $281,500 to $563,000, or about $422,250 at the $150 average. Treat it as a starting point, not a quote.
What size lot does it need?
The footprint is 79 ft 6 in wide x 57 ft 9 in deep. Your lot needs to be larger once local setback rules are added, so check them with your planning office.
Are the bedrooms split?
Yes. The primary suite sits on the right side of the house and the two secondary bedrooms share a Jack and Jill bath on the left side, with the living areas in between.
Which foundations are available?
The plan lists these foundation options: Slab, Basement, Crawl, Walkout.
Final Thoughts
This plan gives you a classic Craftsman look, a smart split bedroom layout and a kitchen and pantry that make everyday cooking easy, all on a single floor.
If you want a comfortable one story home with a study and great outdoor living, it is well worth a closer look.