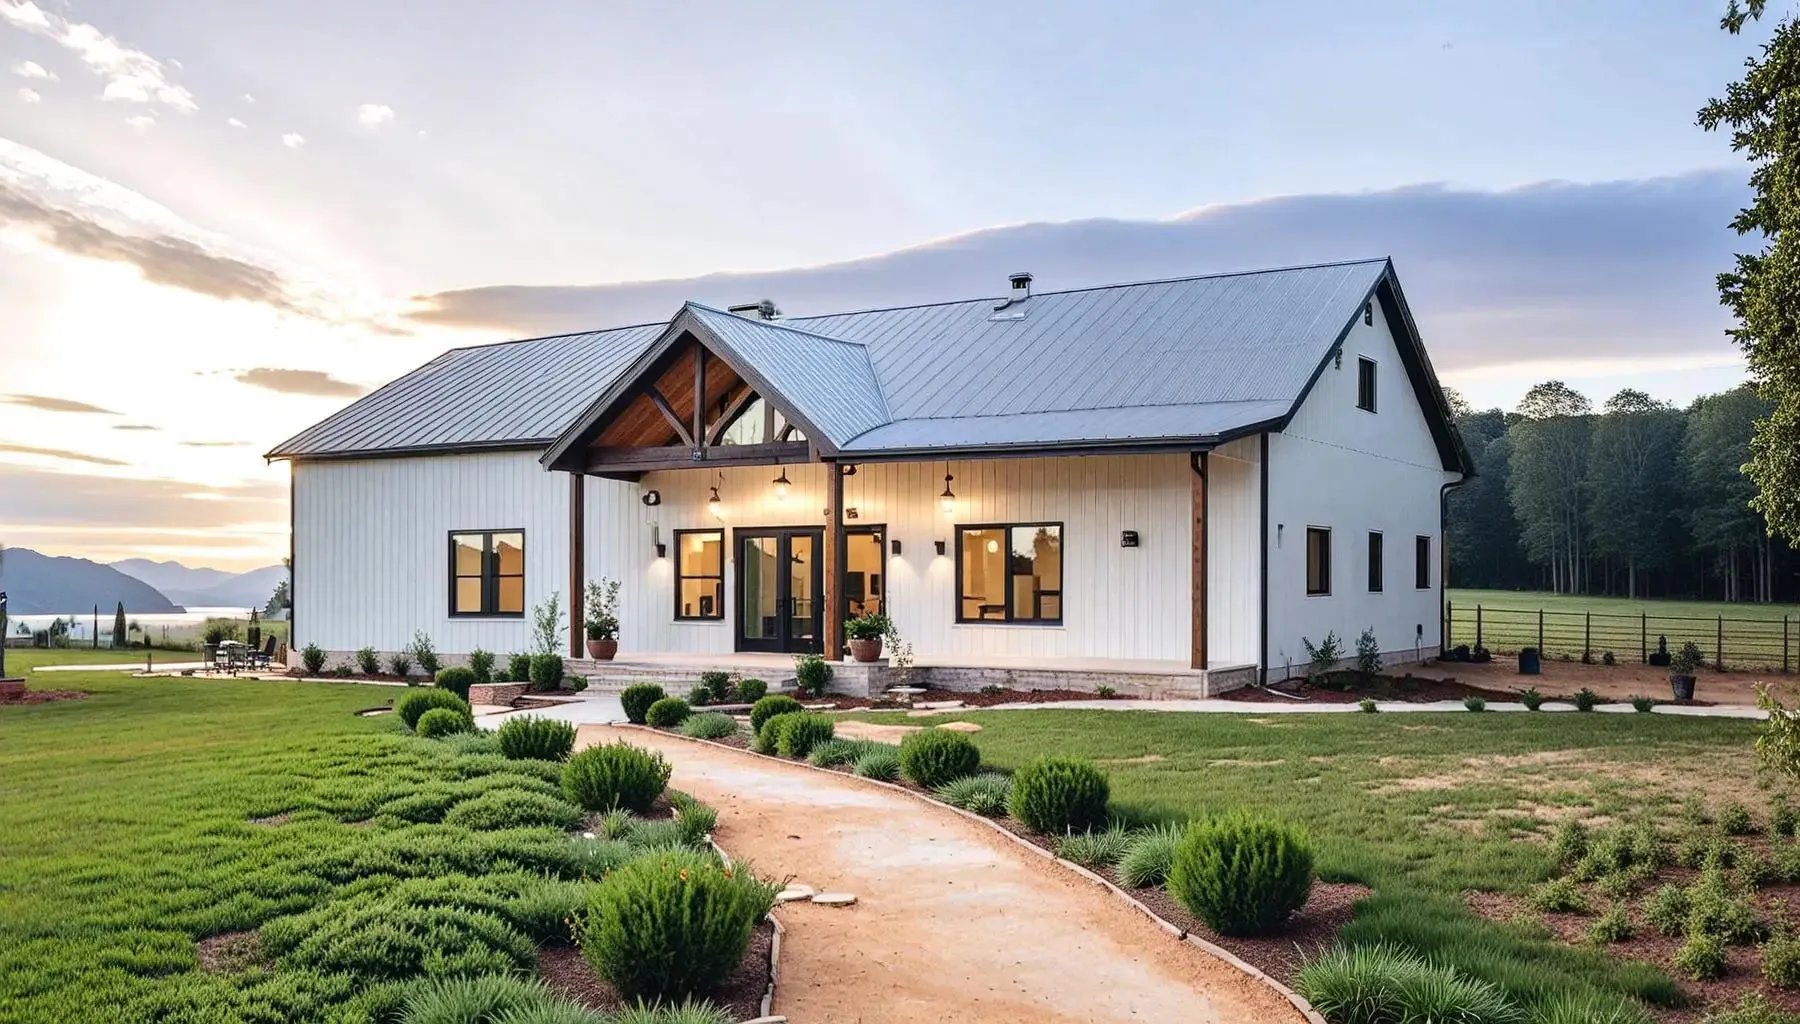
White craftsman barndominium with a timber gable over the front porch.
2,252 sq. ft. heated
3 Beds
2.5 Baths
1 Story
No garage listed
A timber-framed gable over the front porch gives this wide, single-level barndominium its craftsman character.
It has 2,252 square feet of heated living space with 3 bedrooms and 2.5 bathrooms. With the porch and patio, there are about 2,628 square feet under the roof.
Here is what the layout looks like.
Topics
Specifications
Plan number: BE0033-A
Heated living area: 2,252 sq ft
Total area under roof: 2,628 sq ft
Bedrooms: 3
Bathrooms: 2.5
Stories: 1
Garage: No garage listed
Width x depth: 65 ft wide x 36 ft deep
Style: Barndominium, craftsman
Key features: Front porch with timber gable, back patio, vaulted living room, kitchen island, walk-in closets
A Craftsman Front and a Back Patio
The front porch sits under a heavy timber gable, and a back patio gives you room to eat and relax outside.
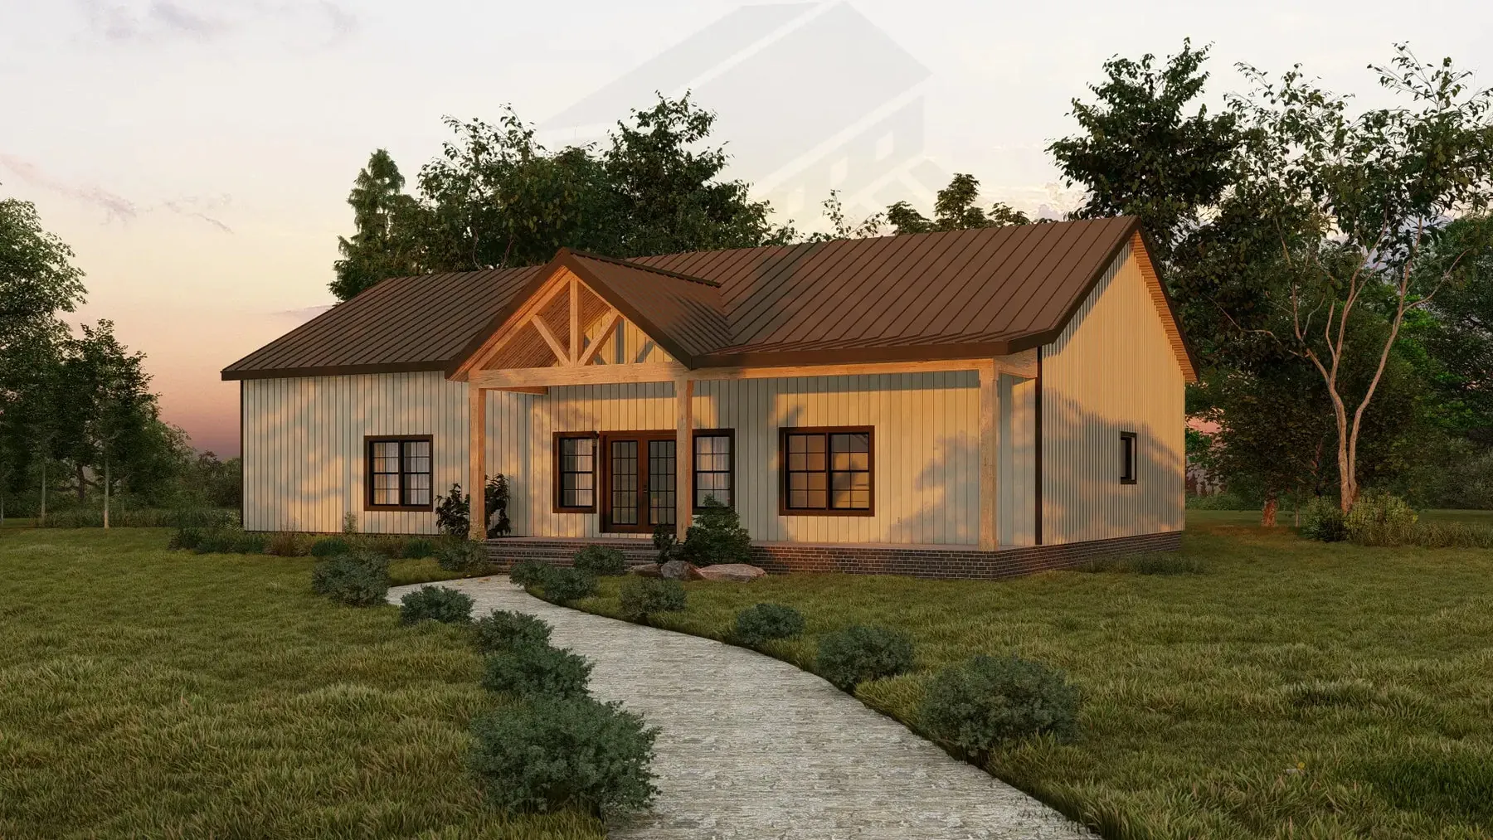
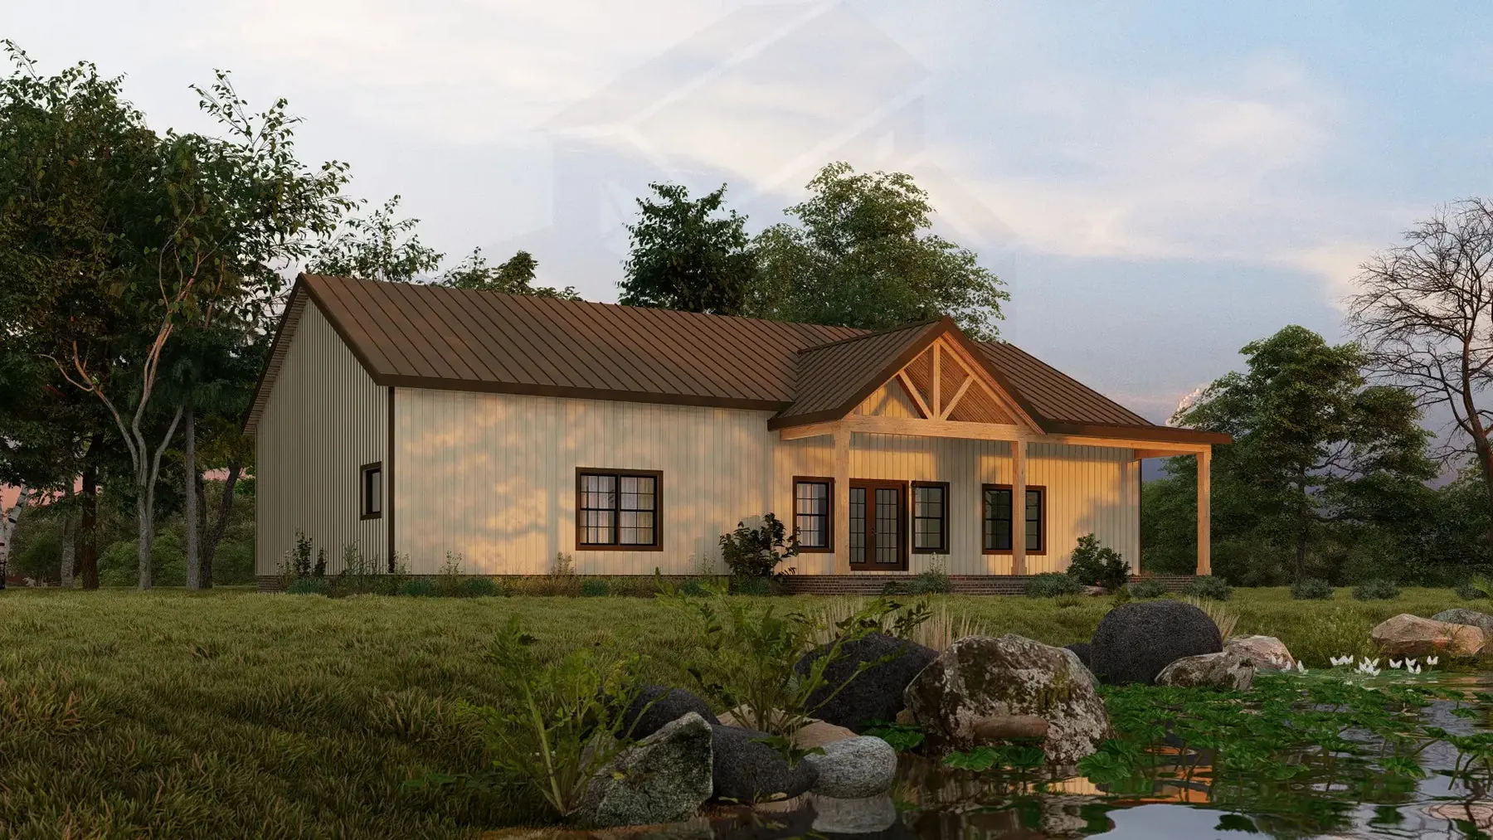
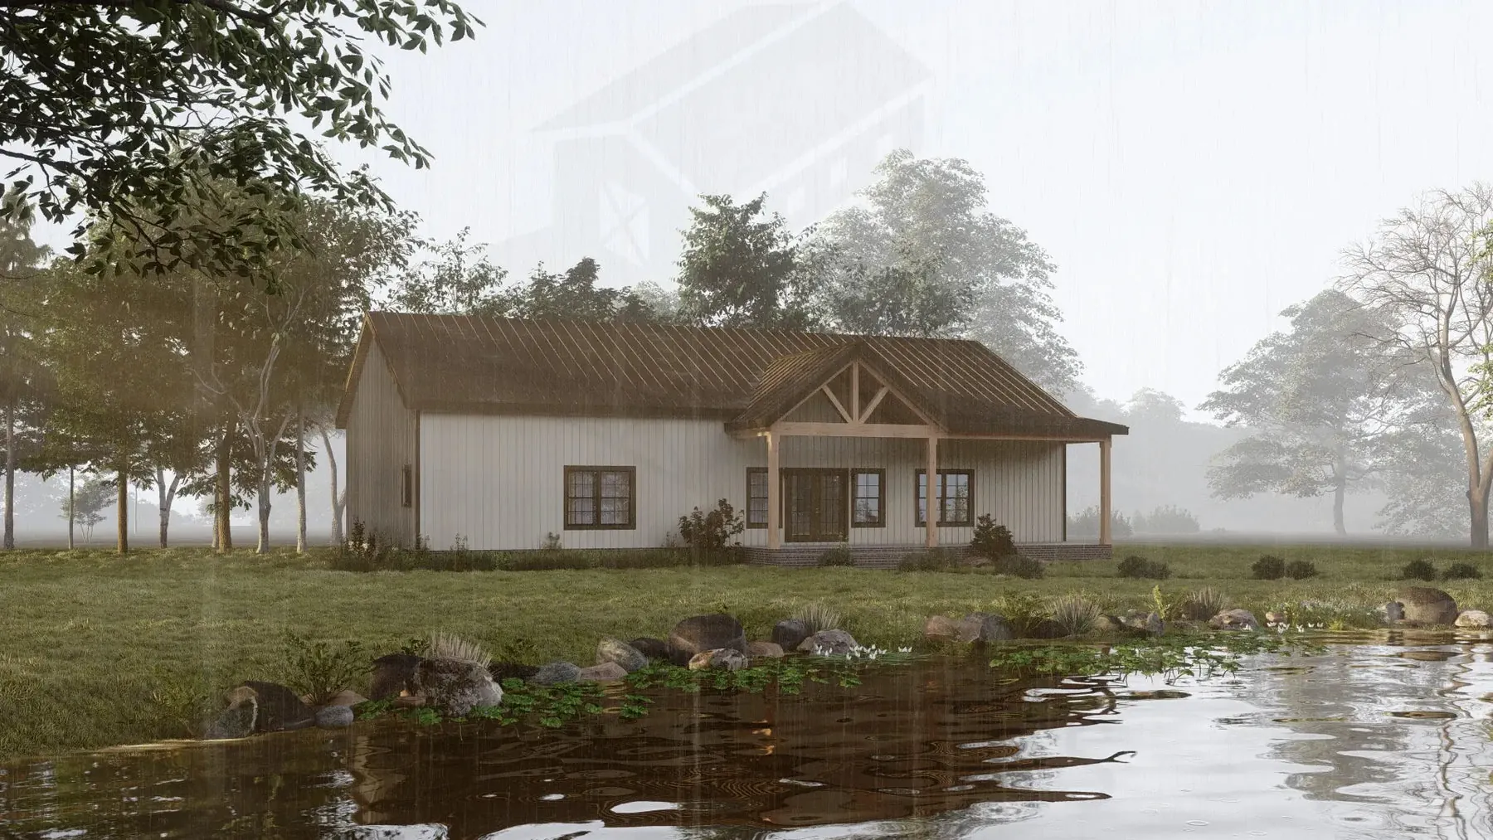
The plan looks good in white with a dark roof or in warmer tones with a brown roof.
Warm-toned version with a brown roof at sunset.Rear view of the brown-roofed version beside a pond.Distant view of the house across a pond on a misty morning.
A Bright, Vaulted Living Area
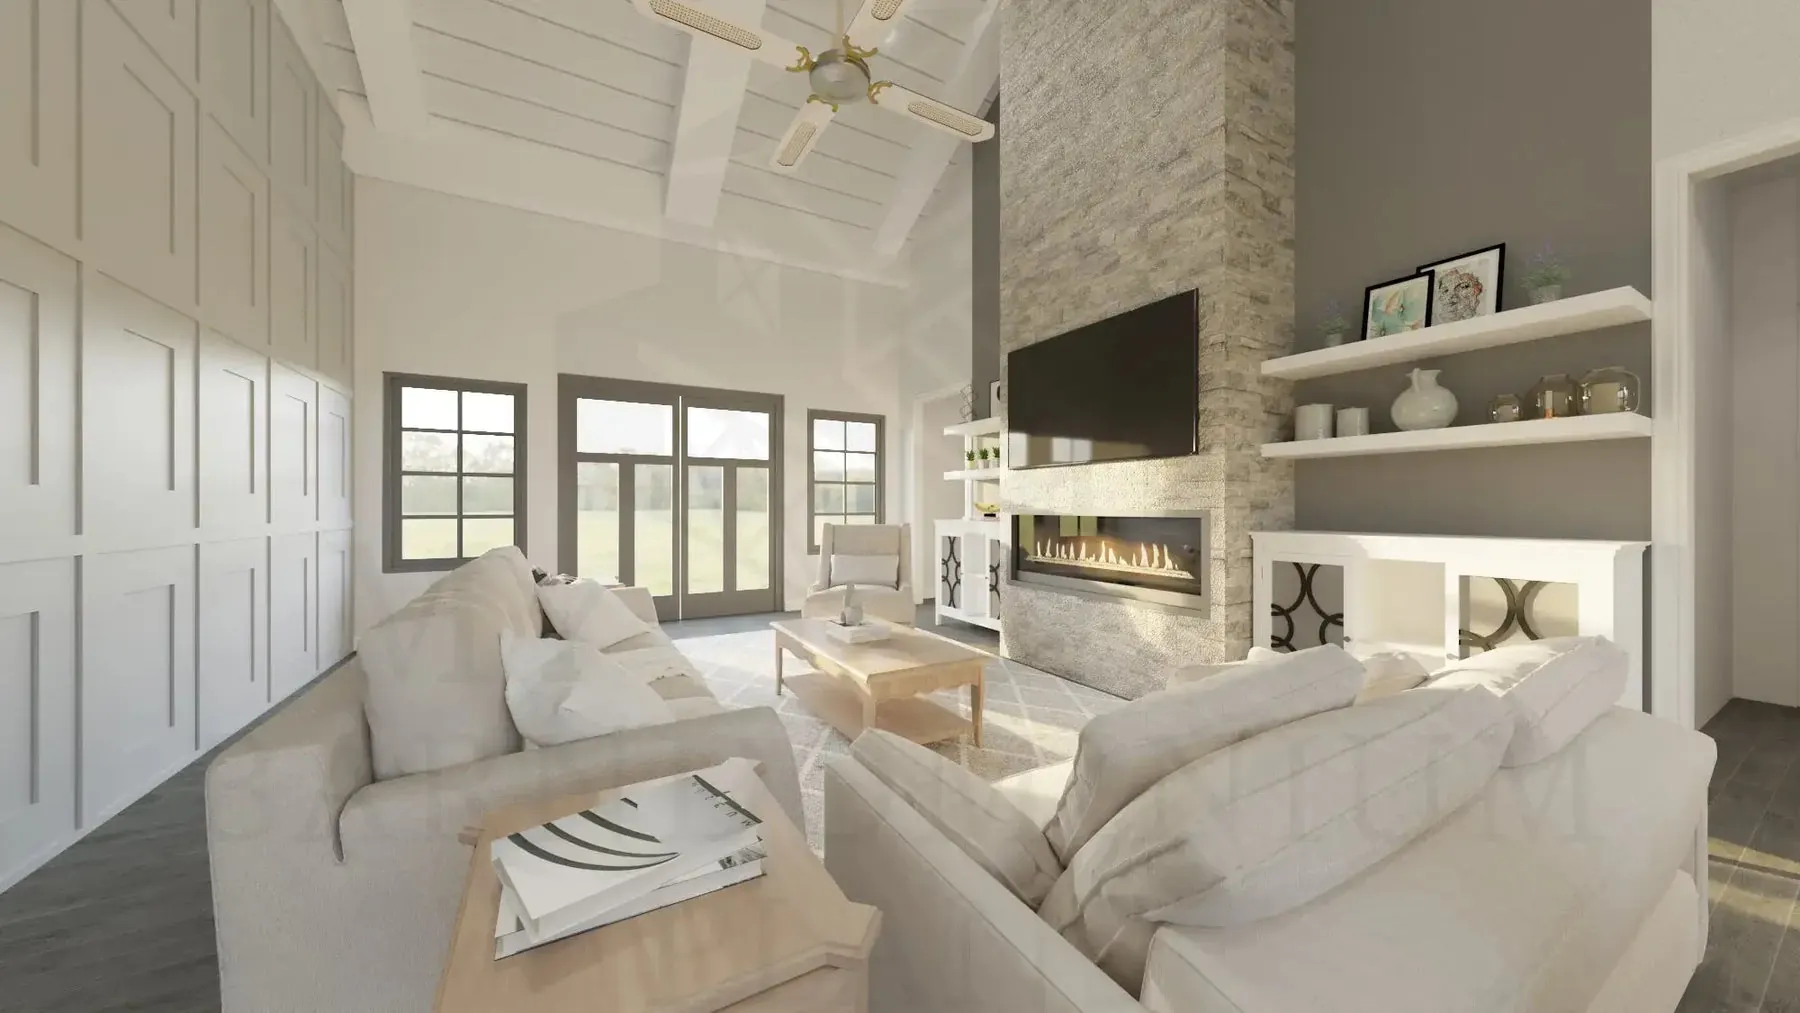
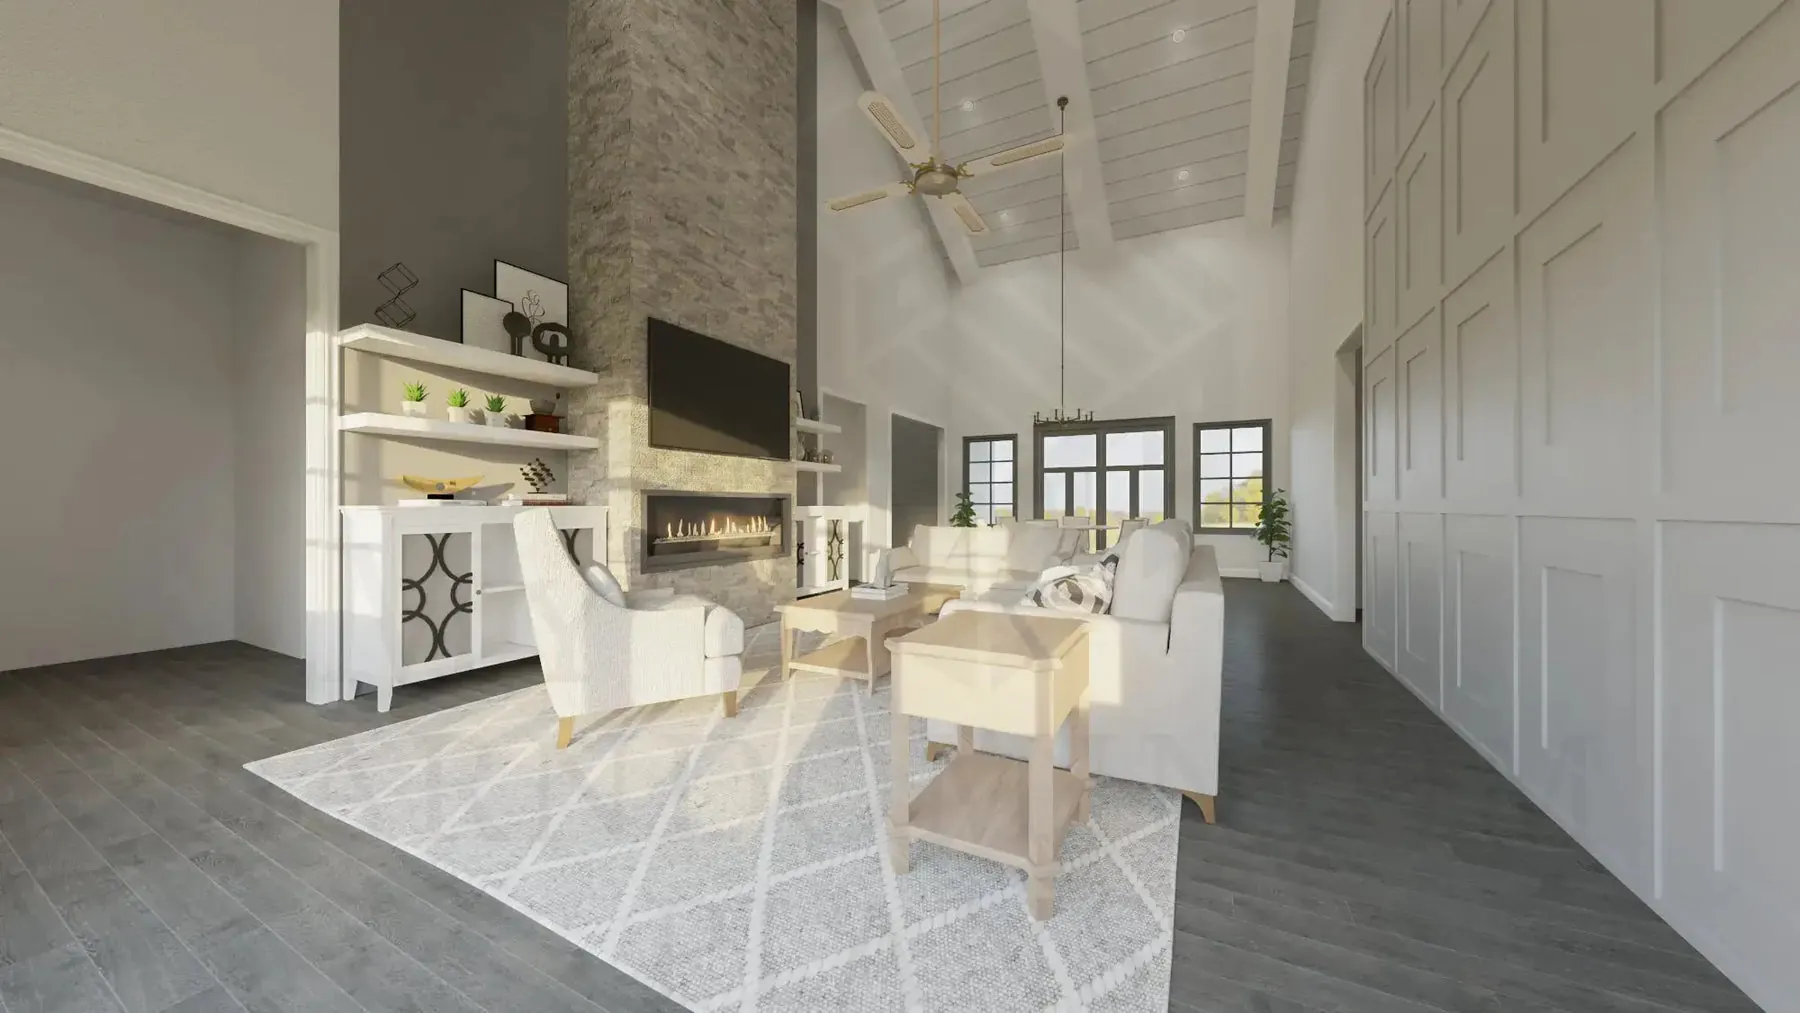
The living room has a vaulted ceiling, a fireplace wall and built-in shelves.
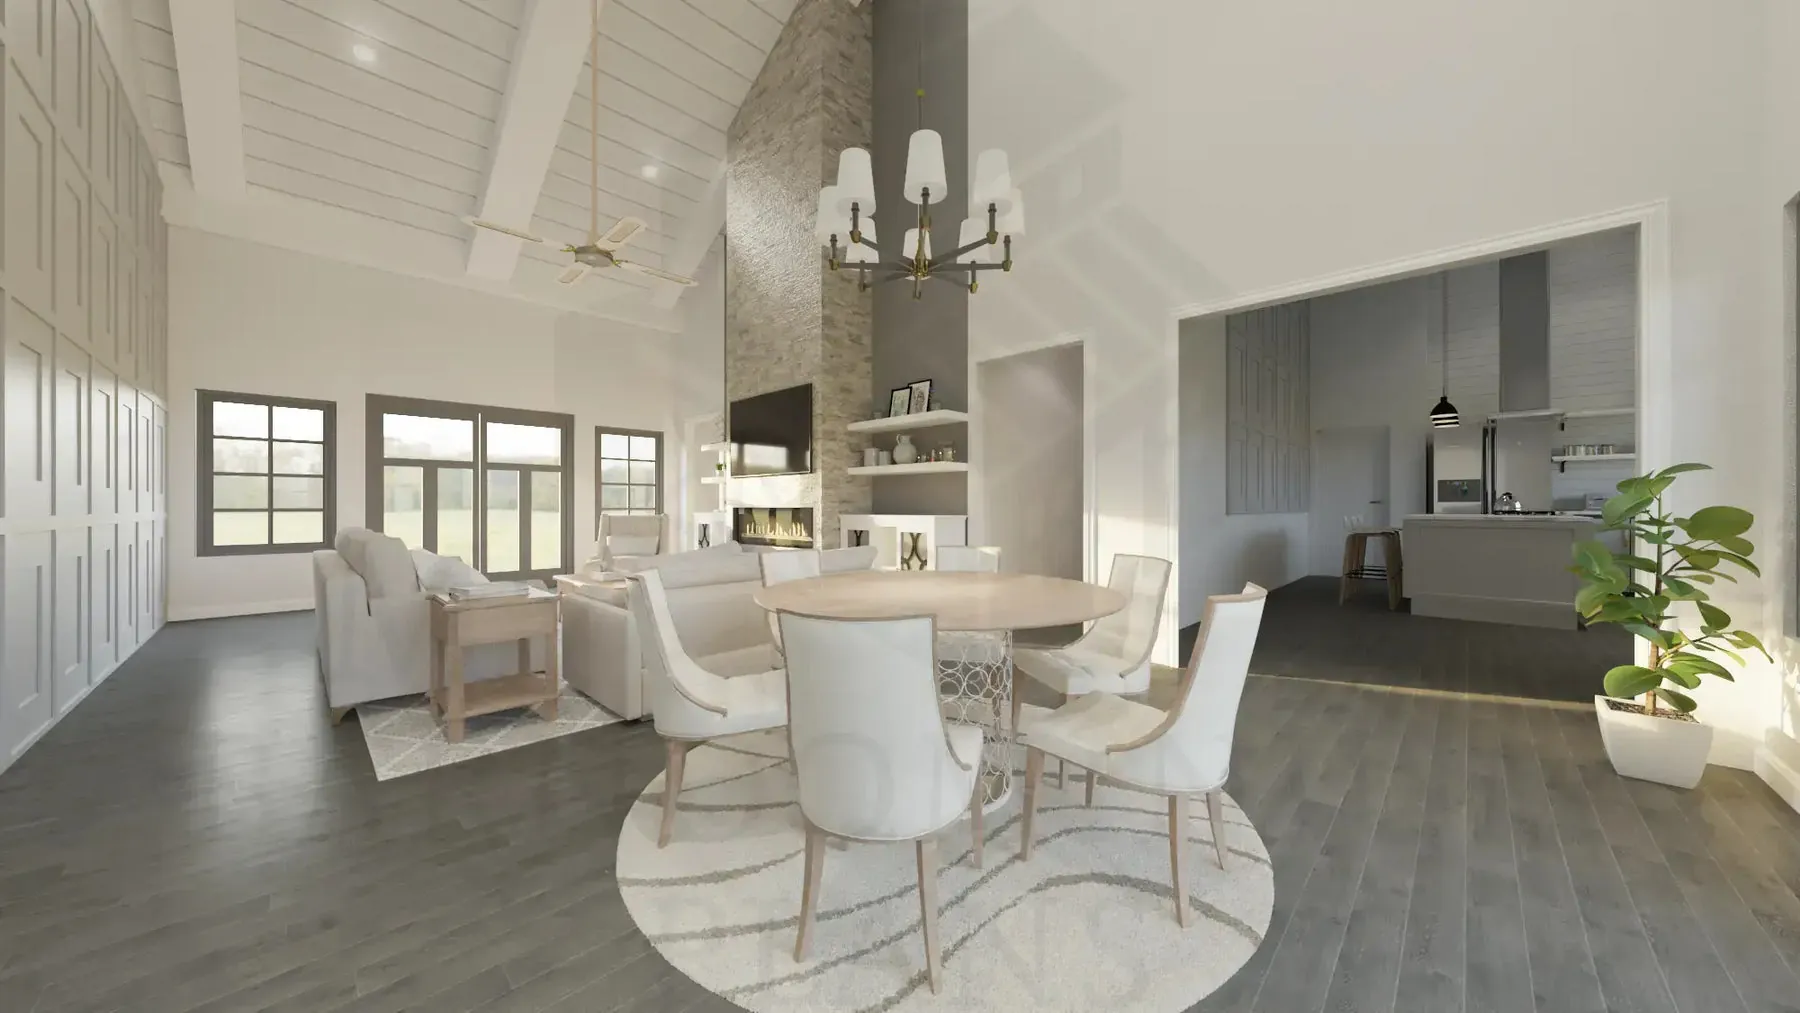
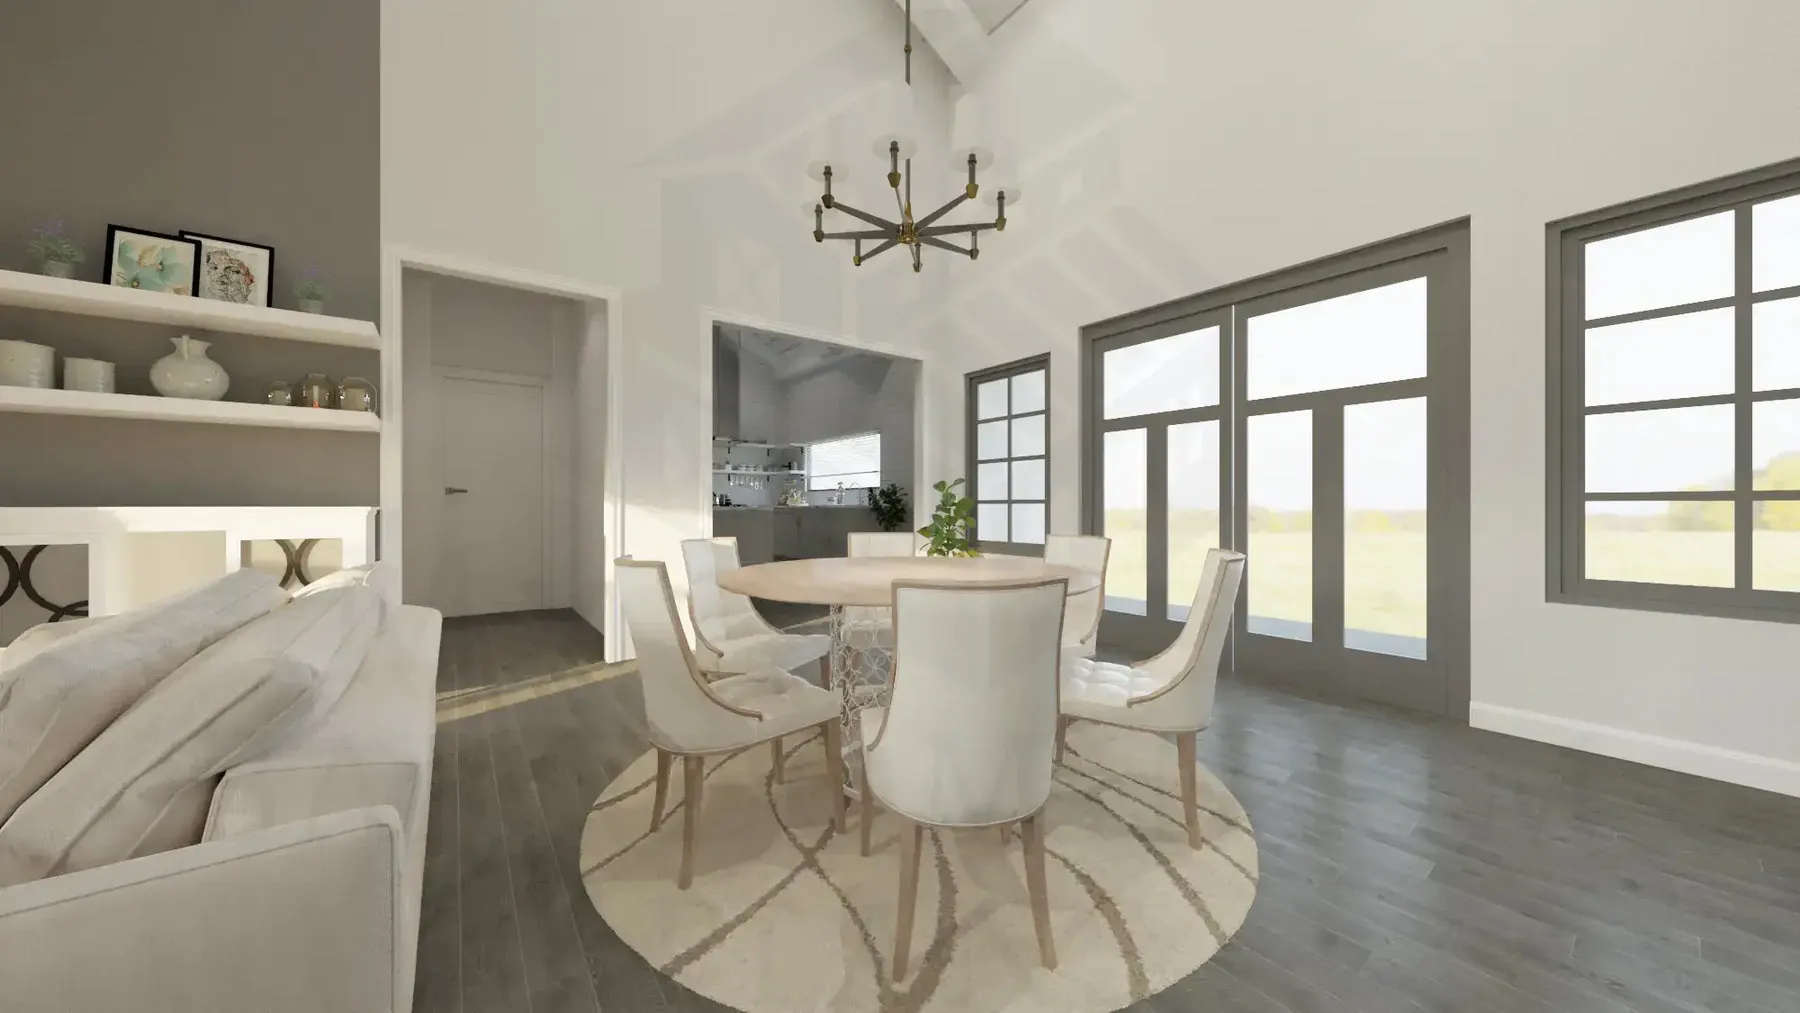
The dining area sits right beside it under a statement chandelier.
Living room with a fireplace wall and built-in shelving.Vaulted living room with a sectional and the dining area beside it.Dining area with a round table under a chandelier.Dining area with French doors and built-in shelves.
A Kitchen with an Island
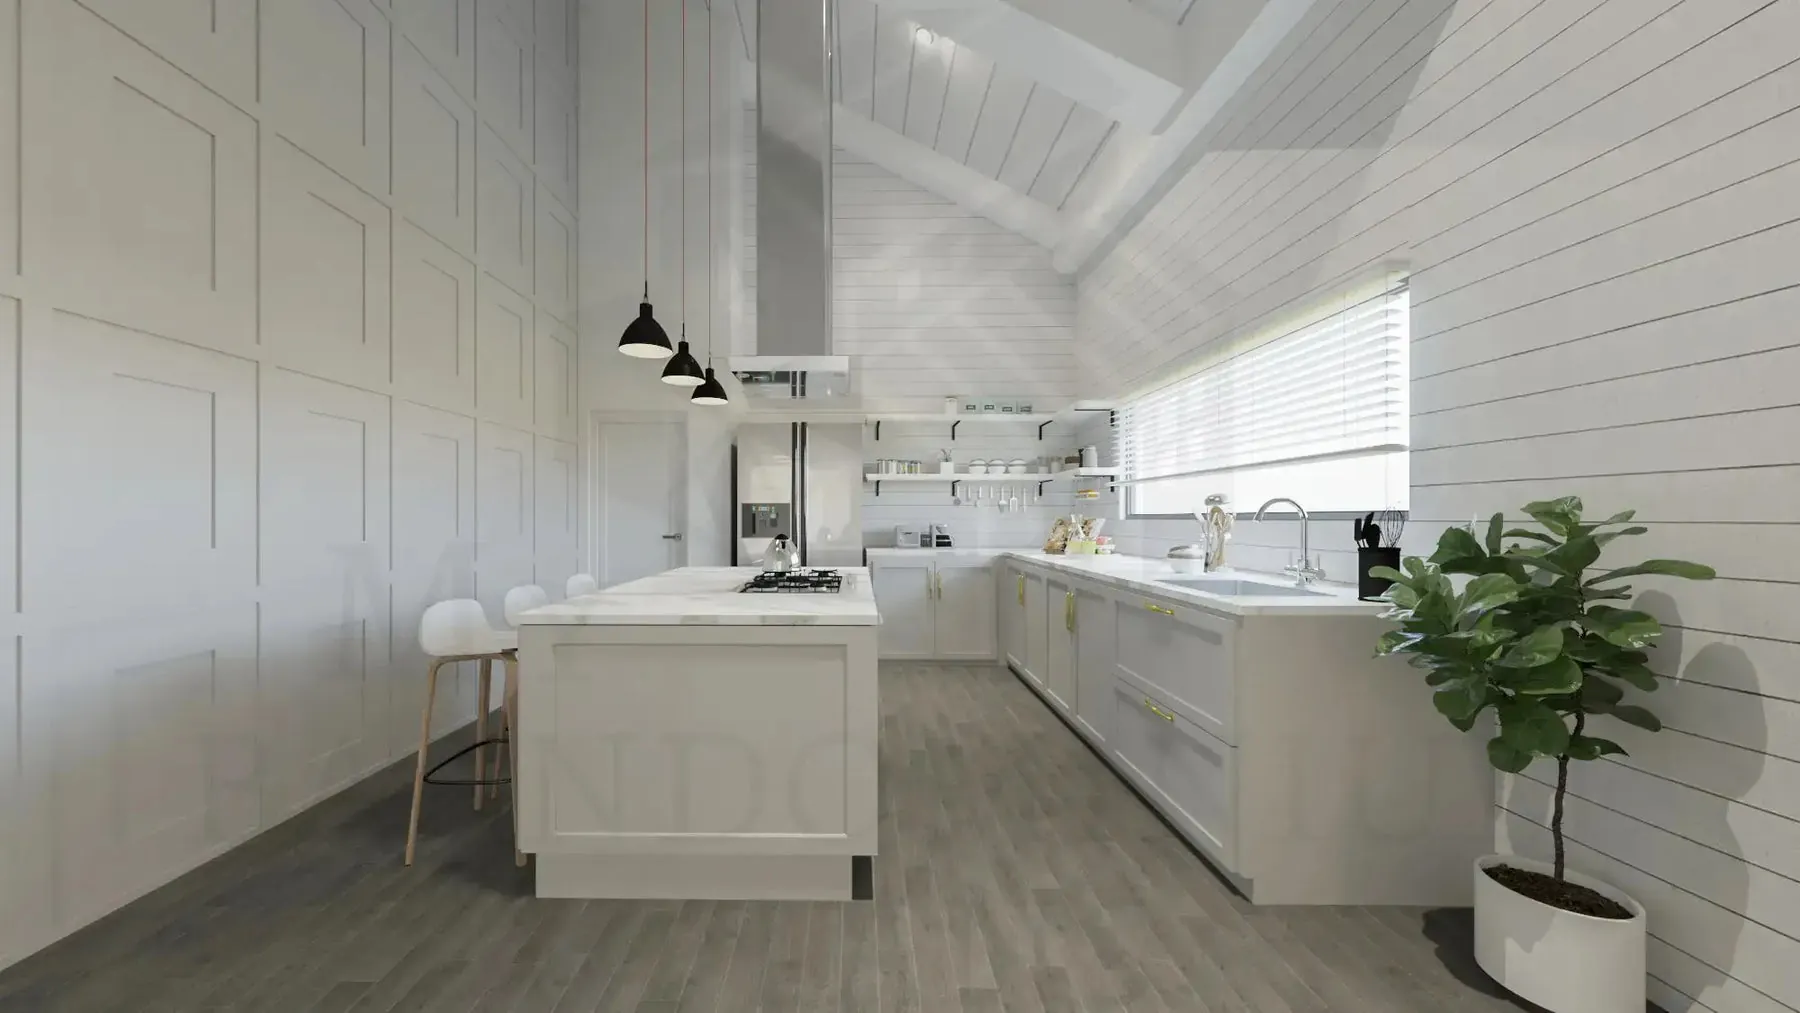
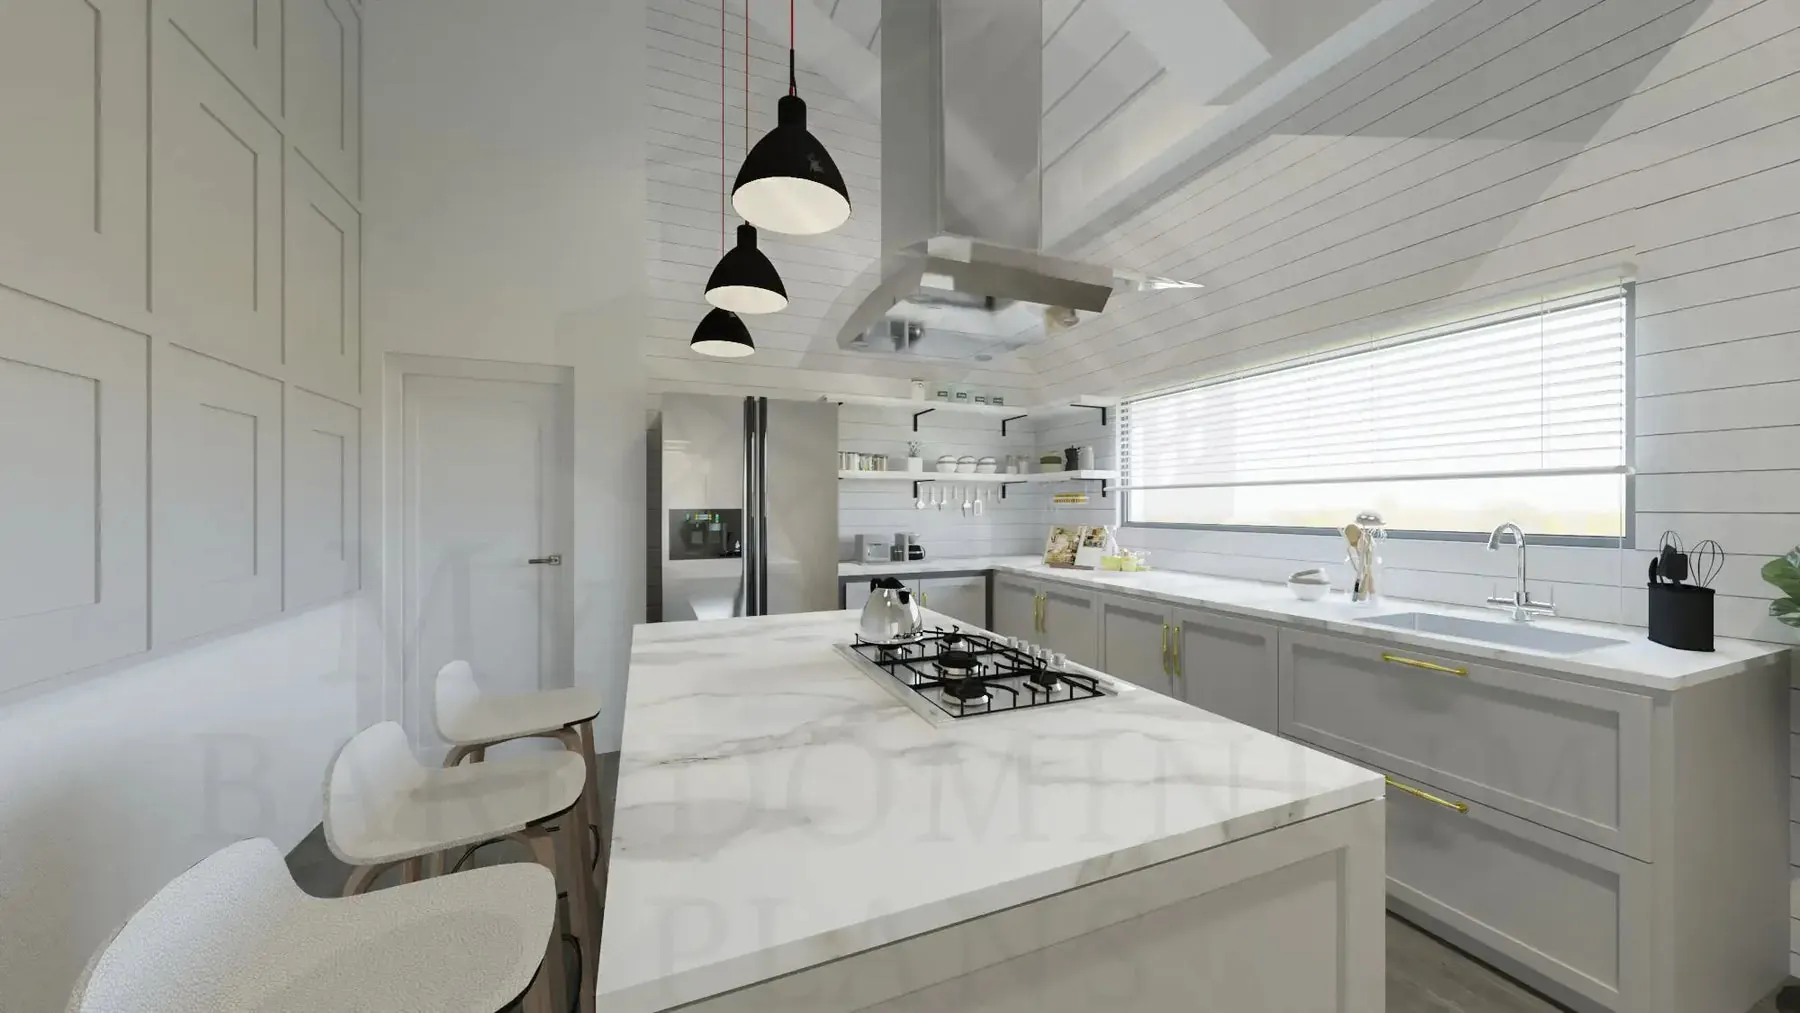
The kitchen has white shaker cabinets, a big island and a window over the sink.
Kitchen with white cabinets, an island and pendant lights.Kitchen island with a marble top and a window over the sink.
The Bedrooms
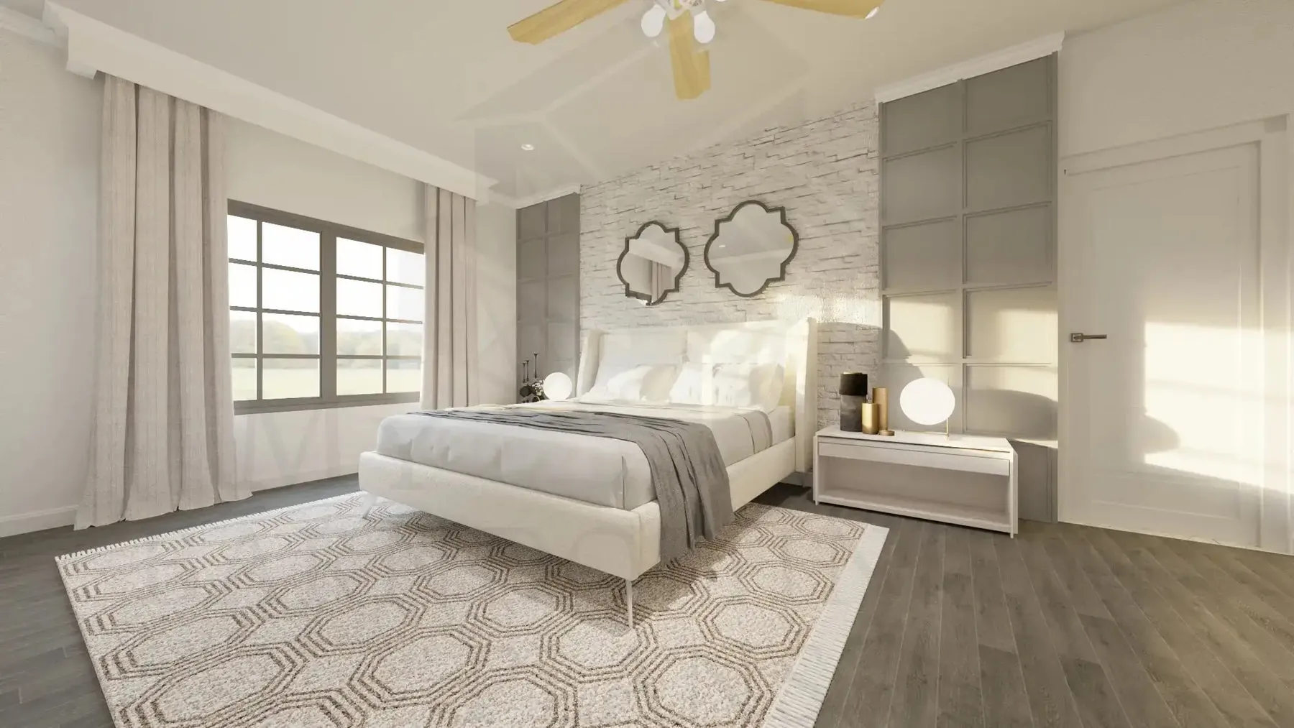
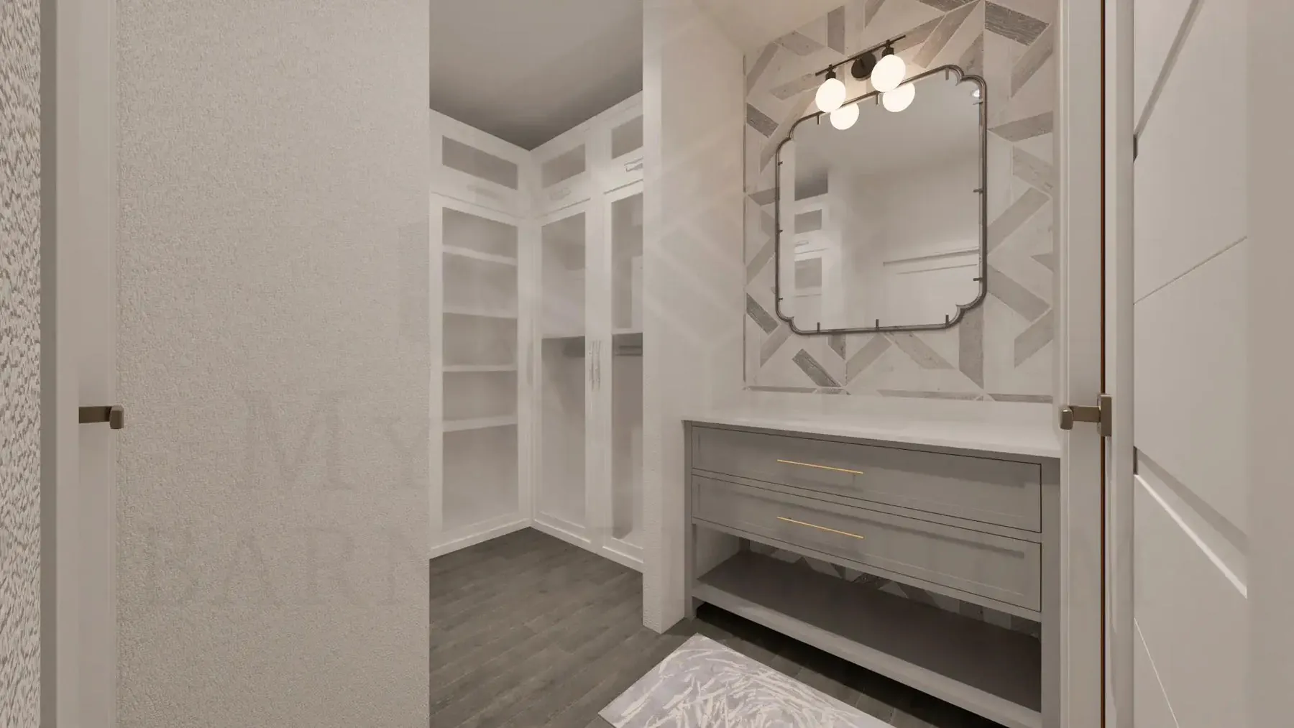
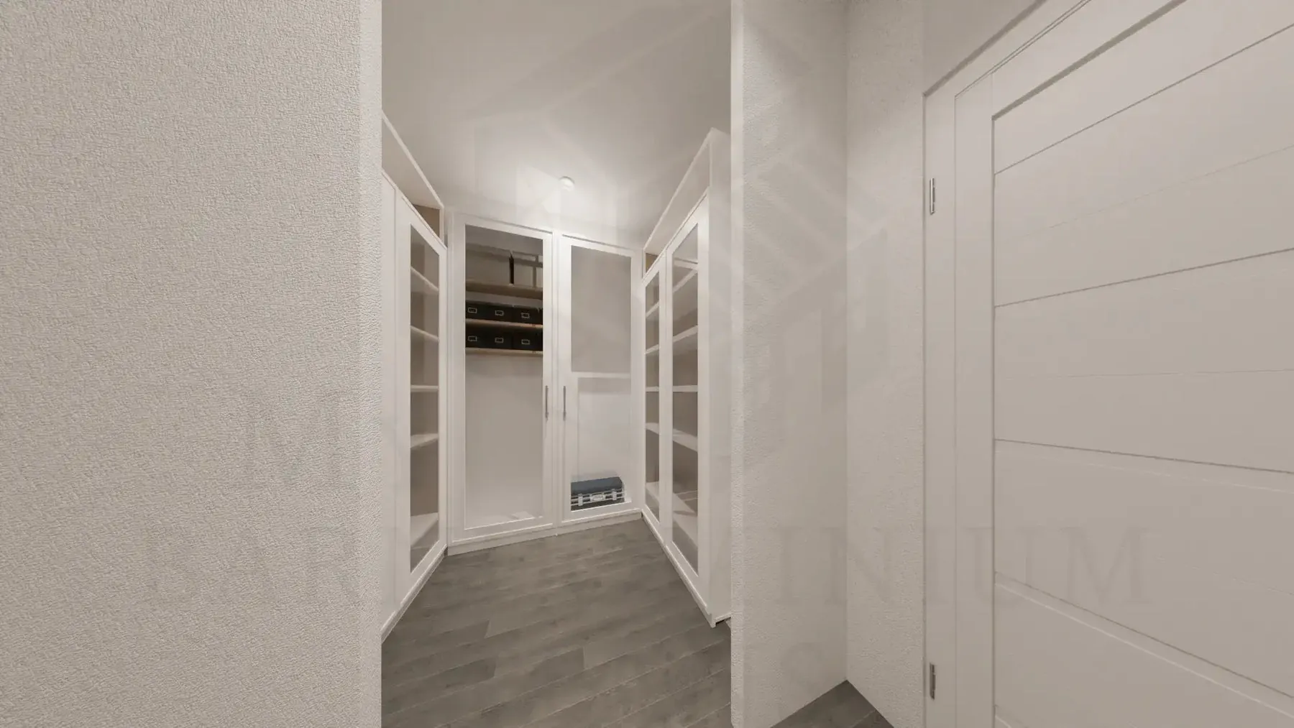
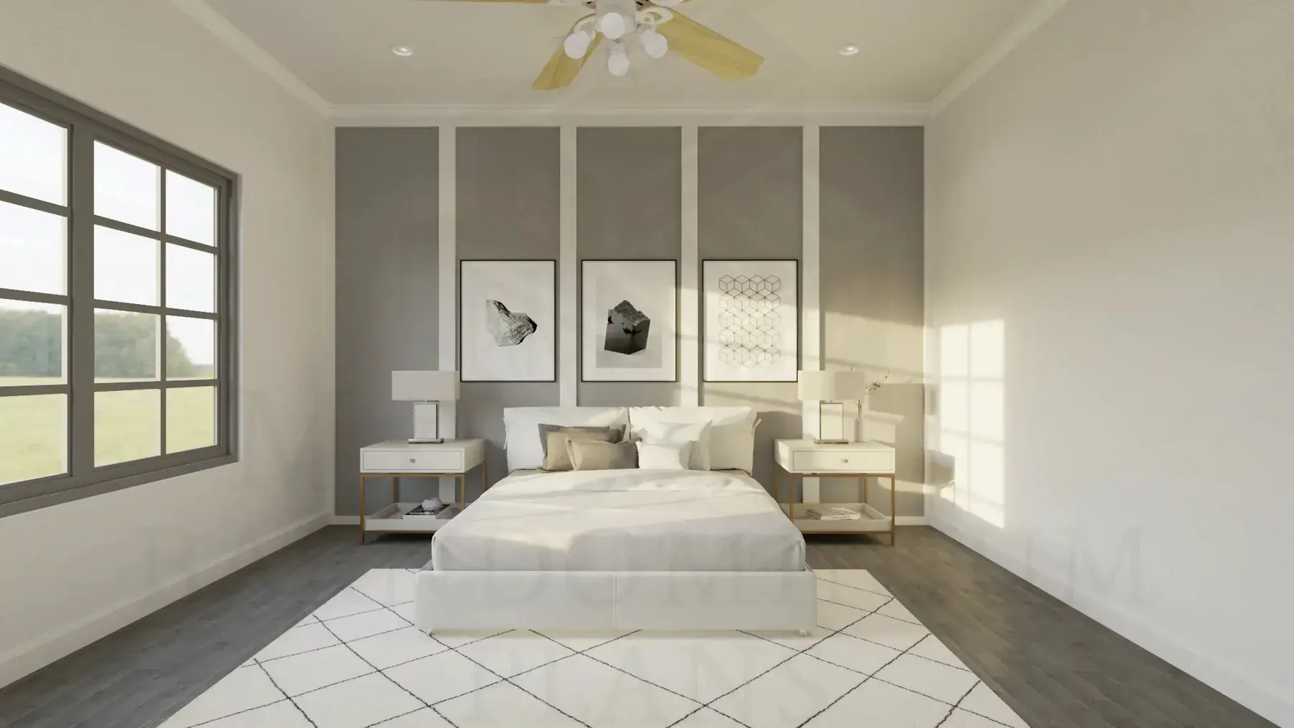
The primary bedroom has paneled walls and a walk-in closet with a vanity.
The other two bedrooms each have their own closet.
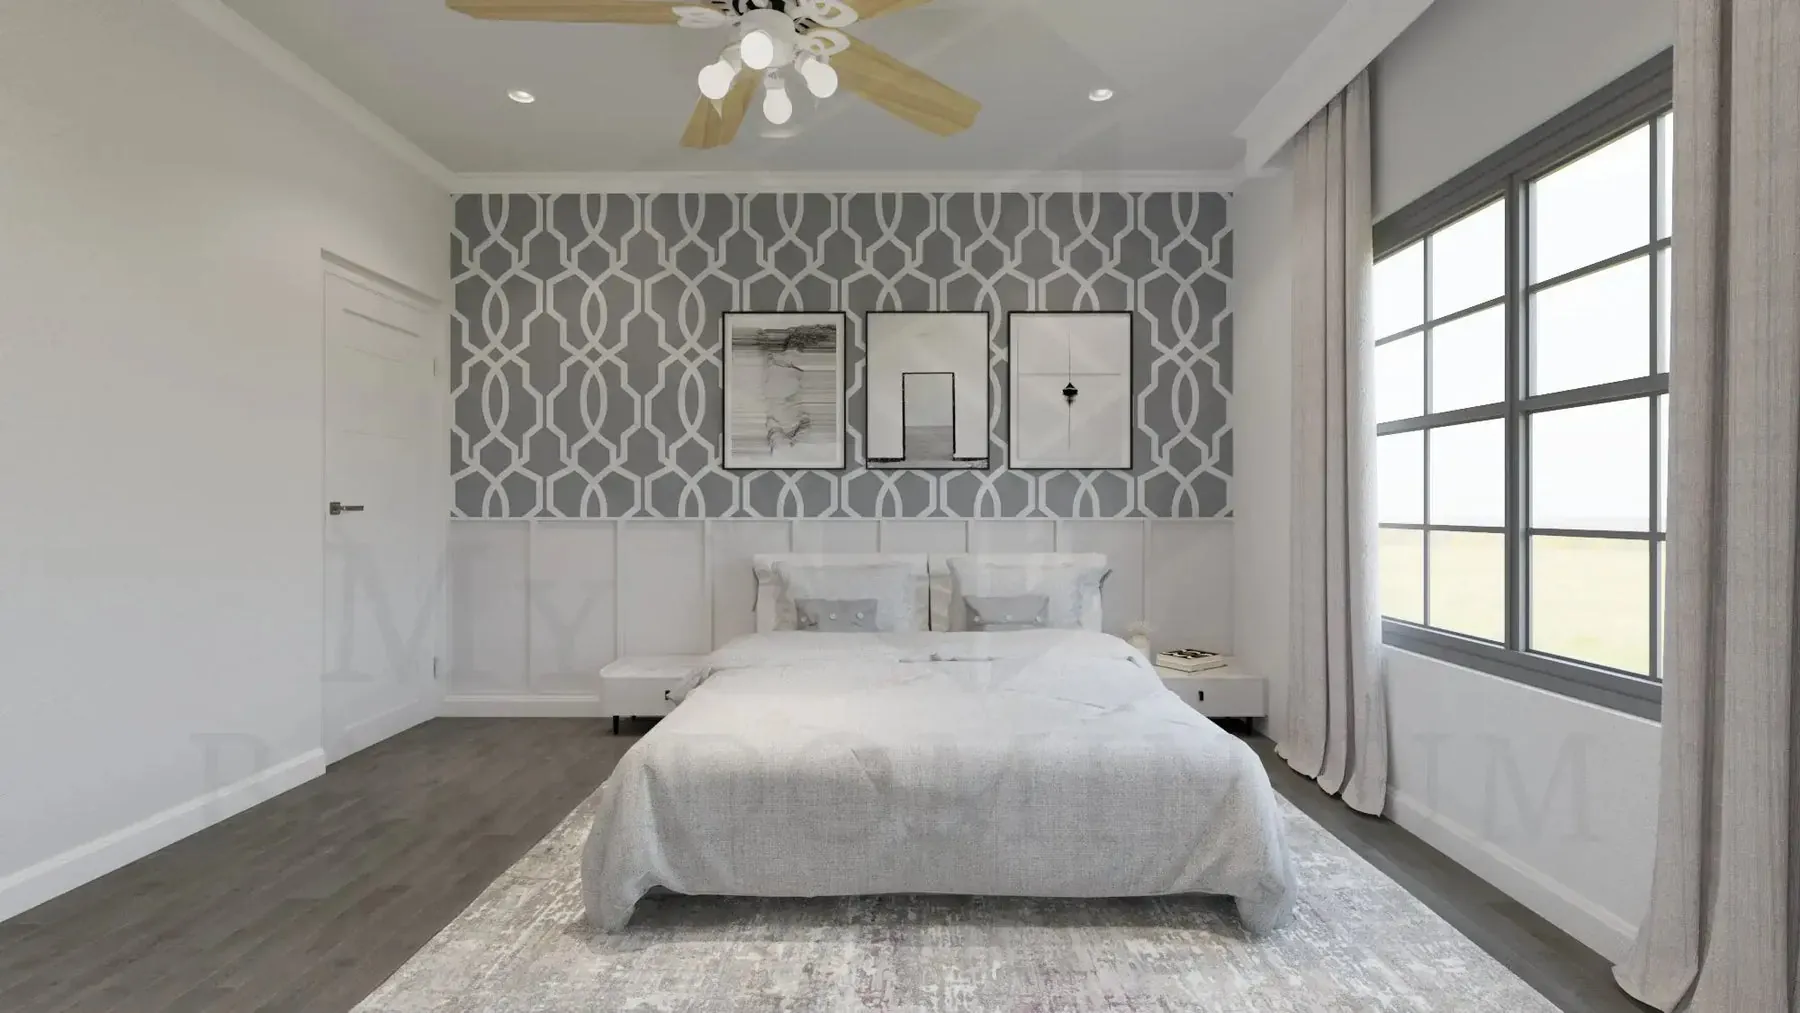
Primary bedroom with paneled walls and a ceiling fan.Walk-in closet with a vanity and a lit mirror.Hallway leading to a closet with built-in shelves.Bedroom with a patterned accent wall and a ceiling fan.Bedroom with paneled walls and a large window.
Floor Plans
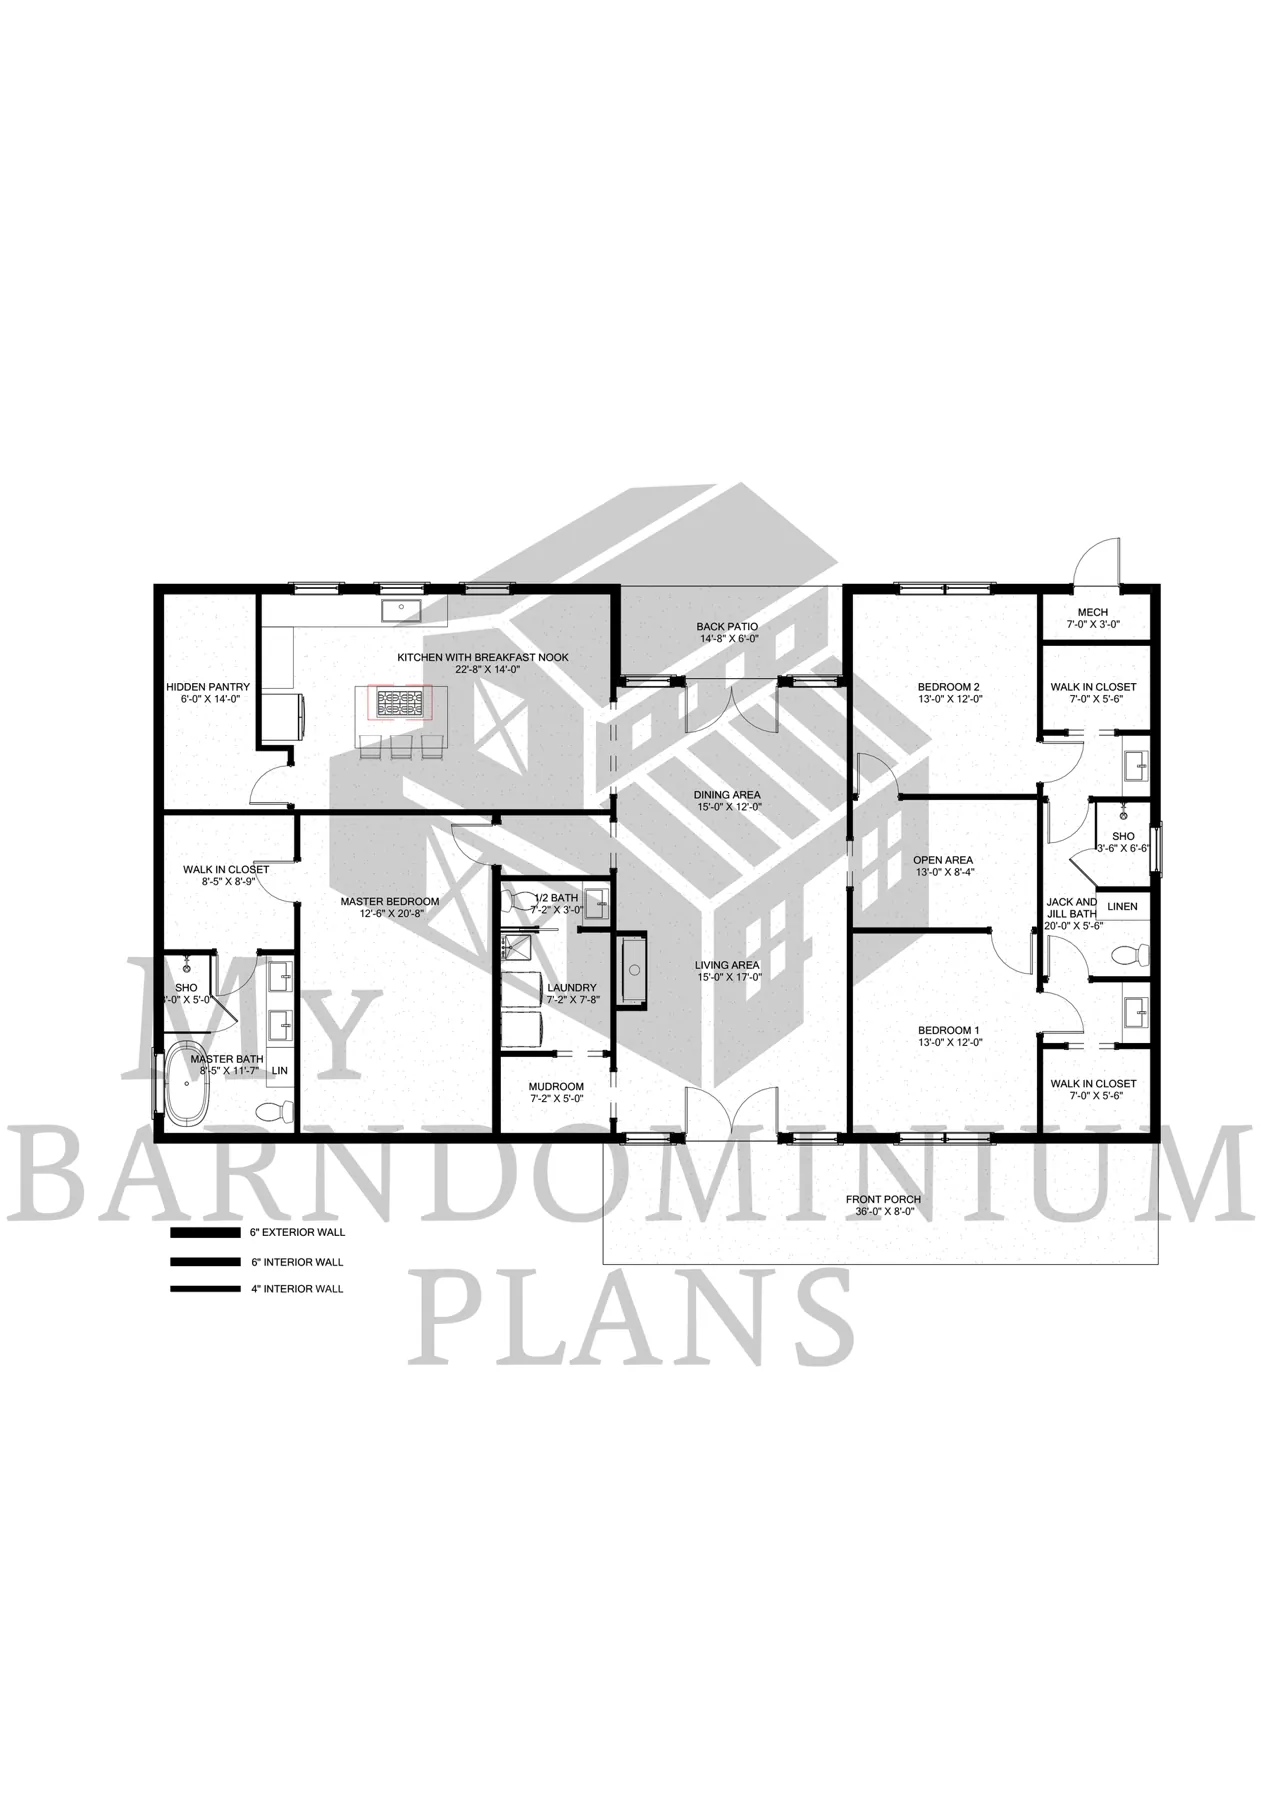
Here is the layout. Read it alongside the room notes above to see how the spaces connect.
Main floor
Main floor plan: vaulted living room, dining, kitchen, three bedrooms and two and a half baths.
Estimated Build Cost
This is an estimate only, based on The Cost Guys figures. Our house building cost guide puts typical construction at about $100 to $200 per square foot, with $150 as a national average. For the 2,252 sq ft of heated living space that works out as:
Budget build ($100 per sq ft): about $225,200
Average build ($150 per sq ft): about $337,800
Higher-end build ($200 per sq ft): about $450,400
These figures cover the heated living area only. Garage, shop and porch space usually cost less per foot but still add to the bill, and land, site work, utility hookups, permits and the plans themselves are extra. Prices vary a lot by region, finishes and builder, so get local quotes before you commit.
Frequently Asked Questions
How much does it cost to build this plan?
Using the $100 to $200 per sq ft range above, the living space alone comes to roughly $225,200 to $450,400, or about $337,800 at the $150 average. Treat it as a starting point, not a quote.
What size lot does it need?
The footprint is about 65 ft wide by 36 ft deep. Your lot needs to be larger once local setback rules are added, so check them with your planning office.
Is this plan only one story?
Yes. Everything is on one level, which makes it easy to live in at any age.