
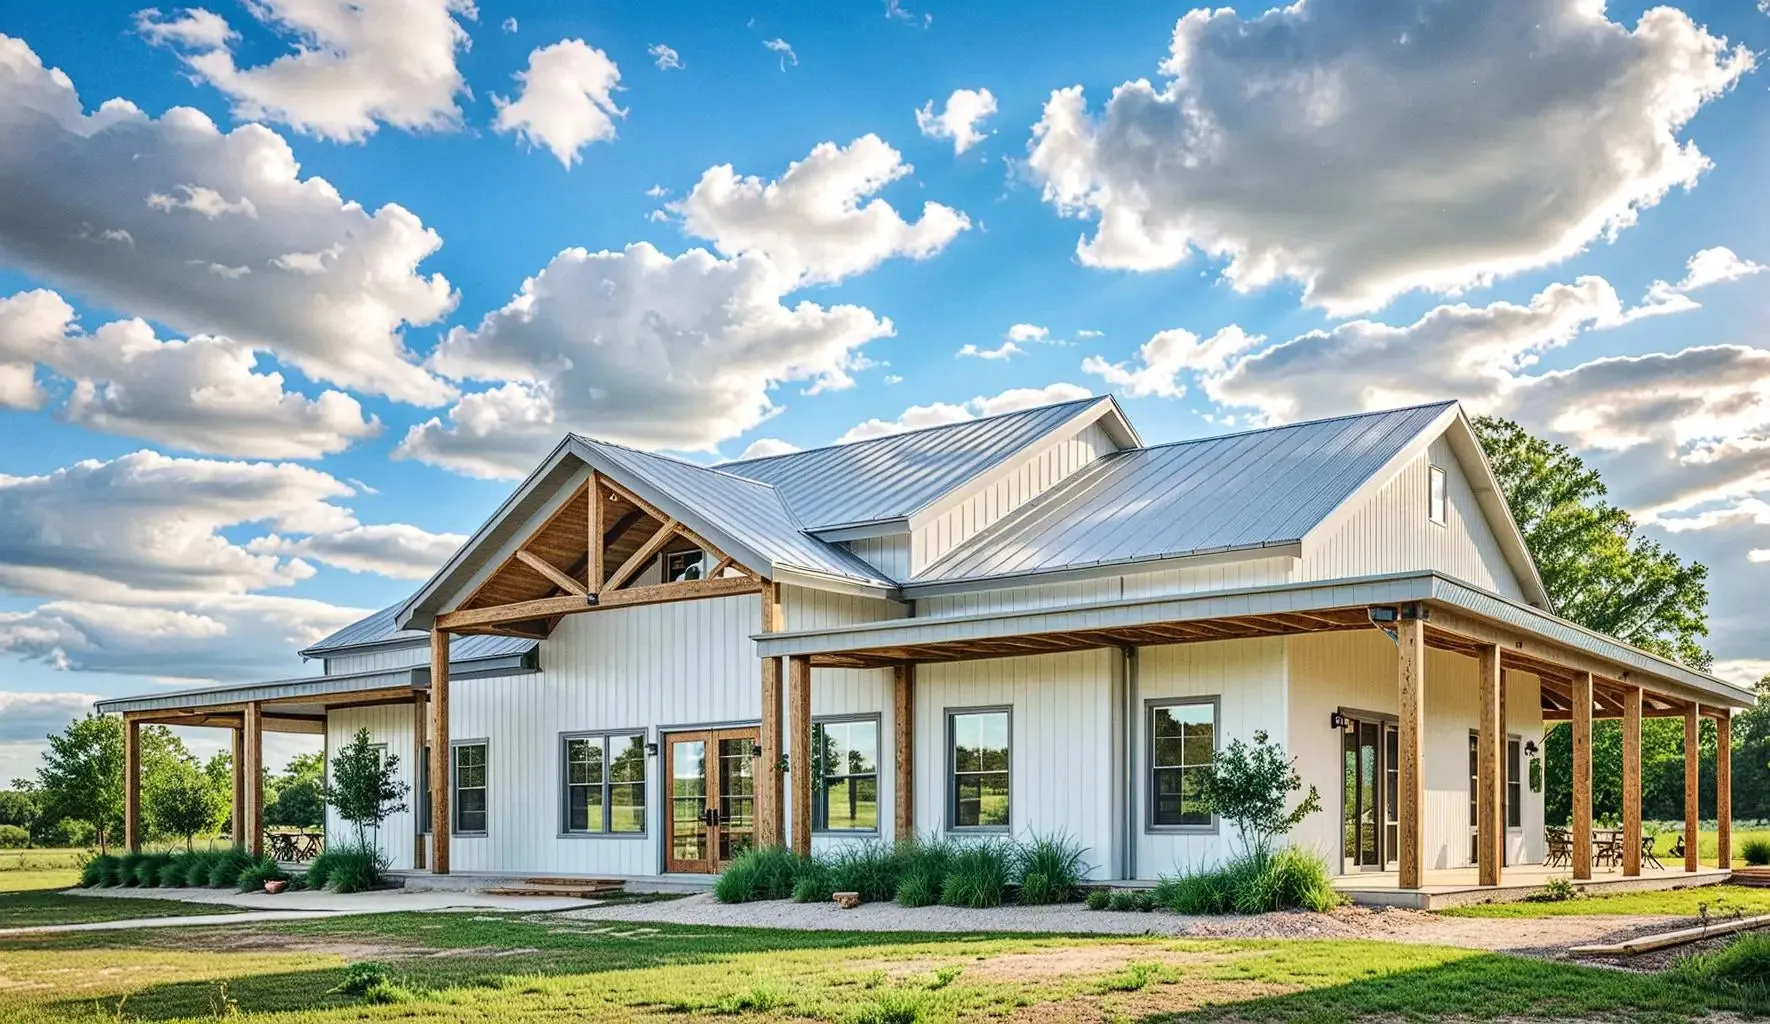
- 2,040 sq. ft. heated
- 3 Beds
- 2 Baths
- 1 Story
- No garage listed
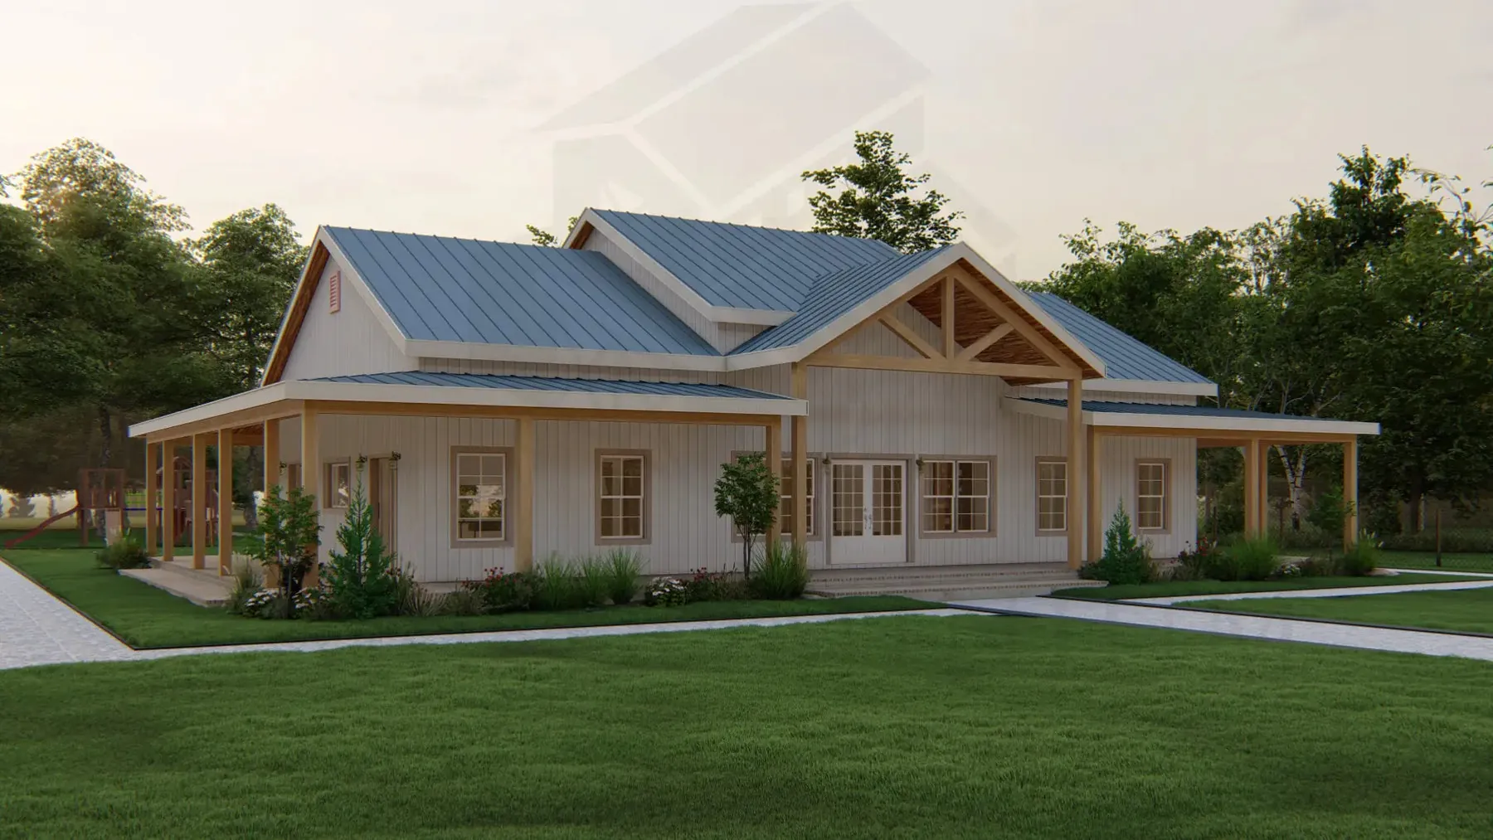
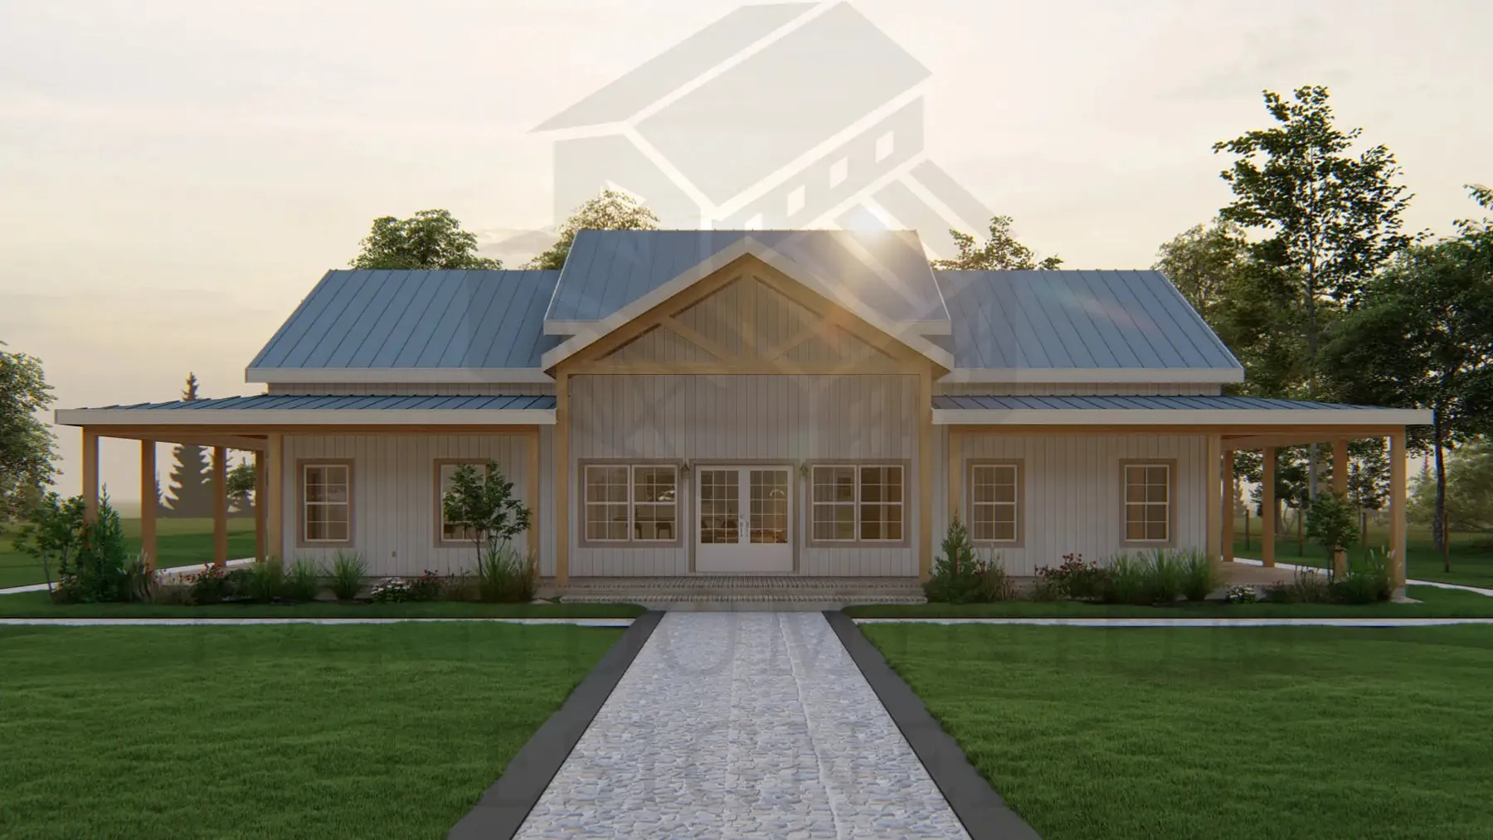
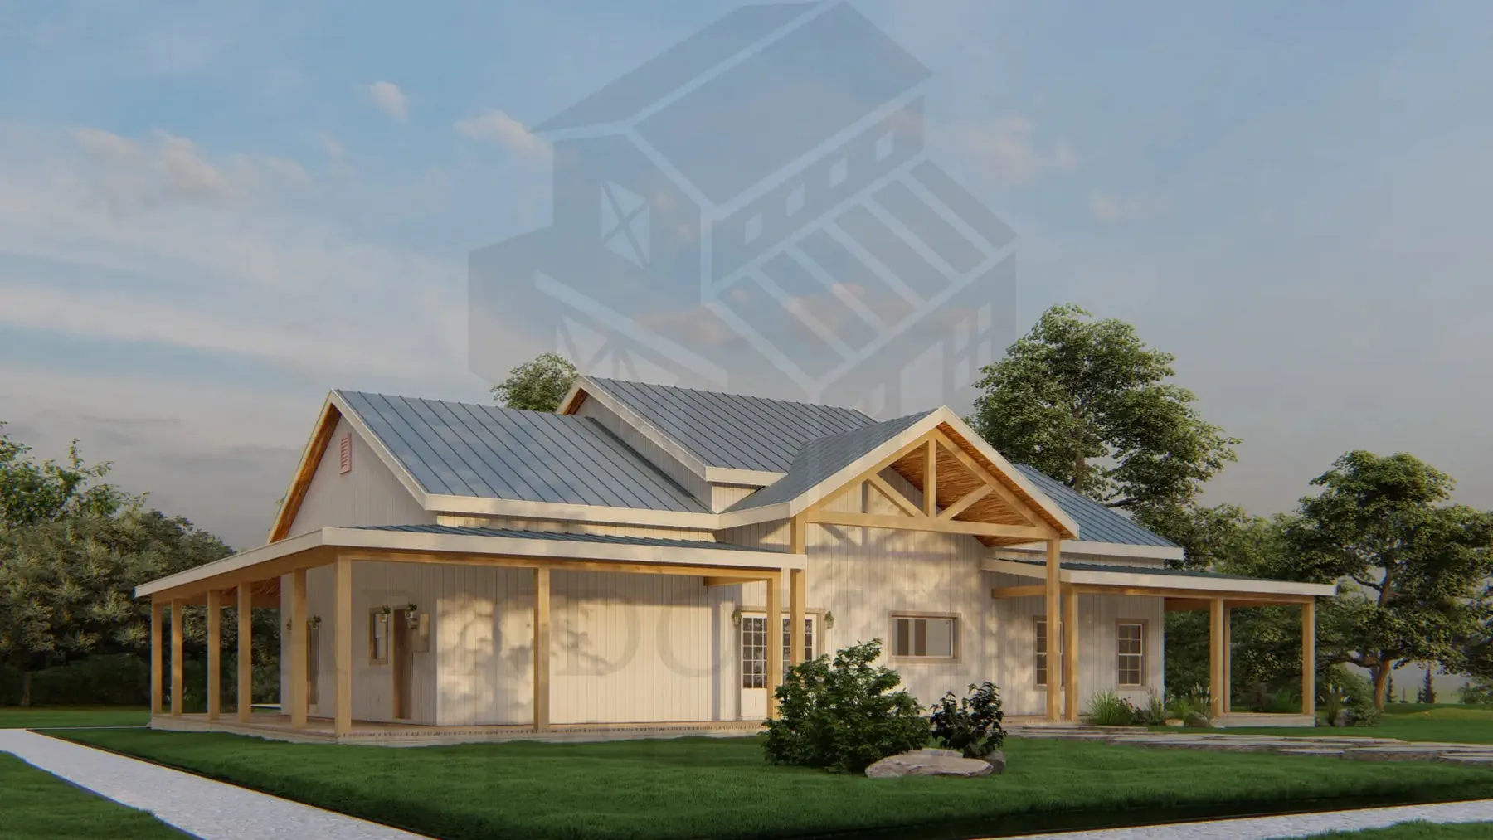
A porch that wraps all the way around the house, white siding and timber trusses on the gables make this barndominium feel like a classic farmhouse.
It has 2,040 square feet of heated space in a 34 by 60 foot footprint, with 3 bedrooms and 2 bathrooms on one level. The wraparound porch is so large that about 3,808 square feet sit under the roof in total.
Here is what the plan offers.
Topics
Specifications
- Plan number: MA0603-A
- Heated living area: 2,040 sq ft
- Total area under roof: 3,808 sq ft
- Bedrooms: 3
- Bathrooms: 2
- Stories: 1
- Garage: No garage listed
- Width x depth: 34 ft wide x 60 ft deep
- Style: Barndominium, farmhouse
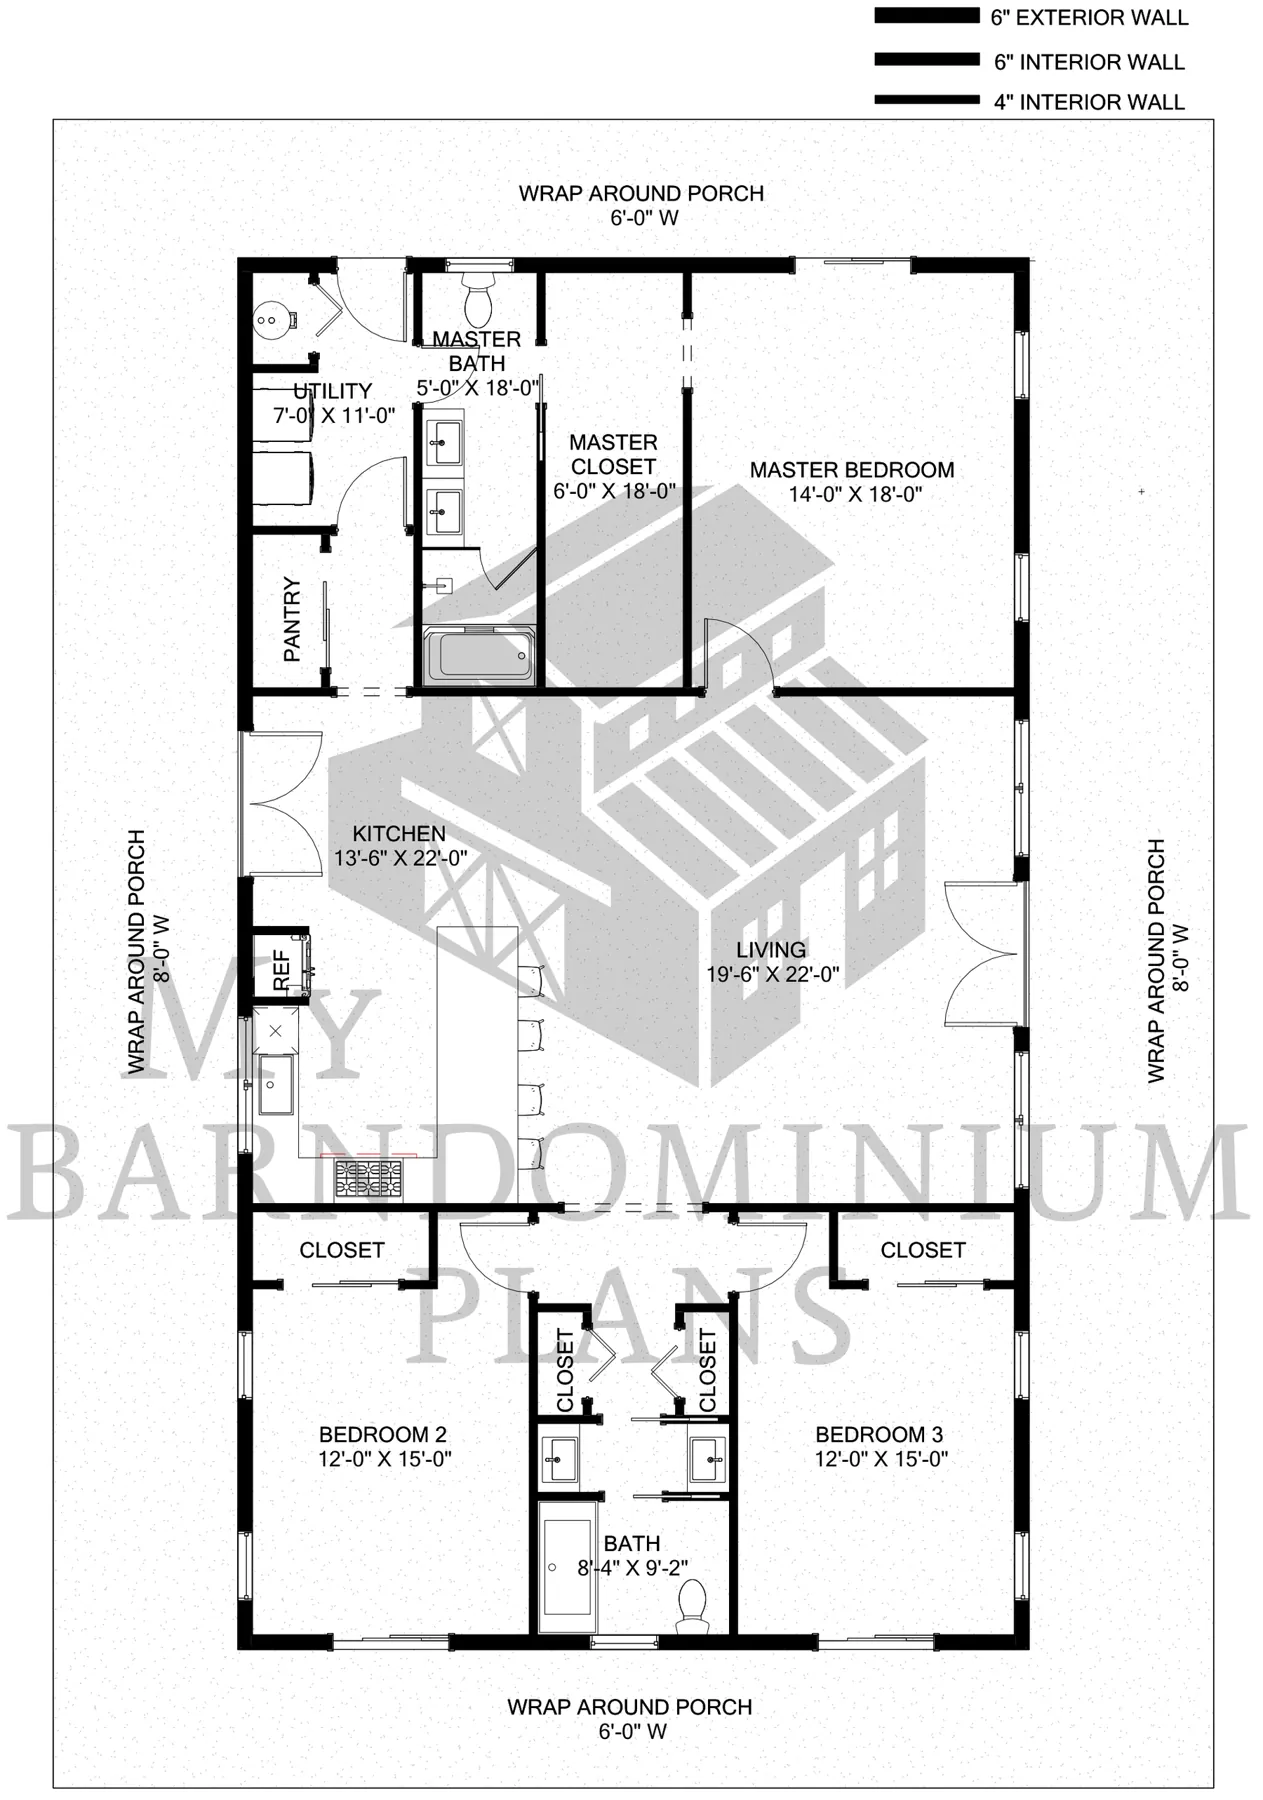
- Key features: Wraparound porch on all sides, beamed open living area, kitchen with island and pantry, laundry room, main suite with double vanity
A Porch on Every Side
The covered porch runs right around the building, so there is always a shady side to sit on.
It is the standout feature of this plan and adds a huge amount of outdoor living space.
A Beamed Open Living Area
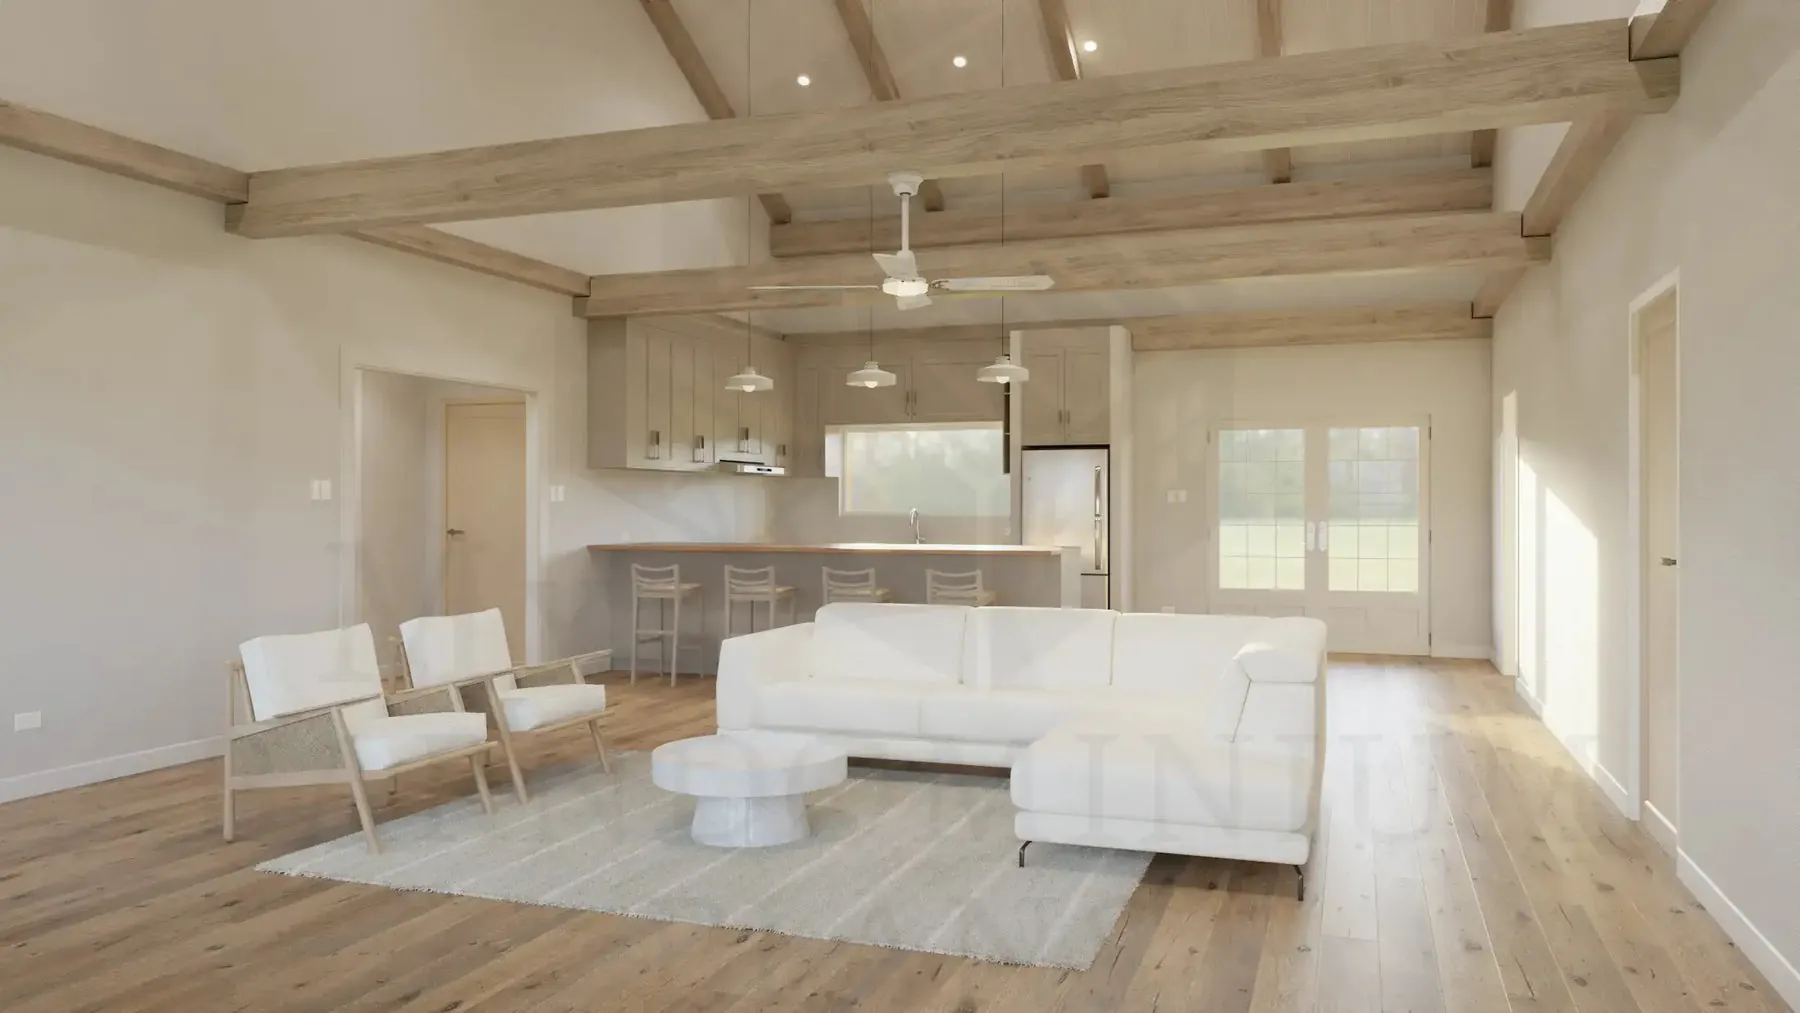
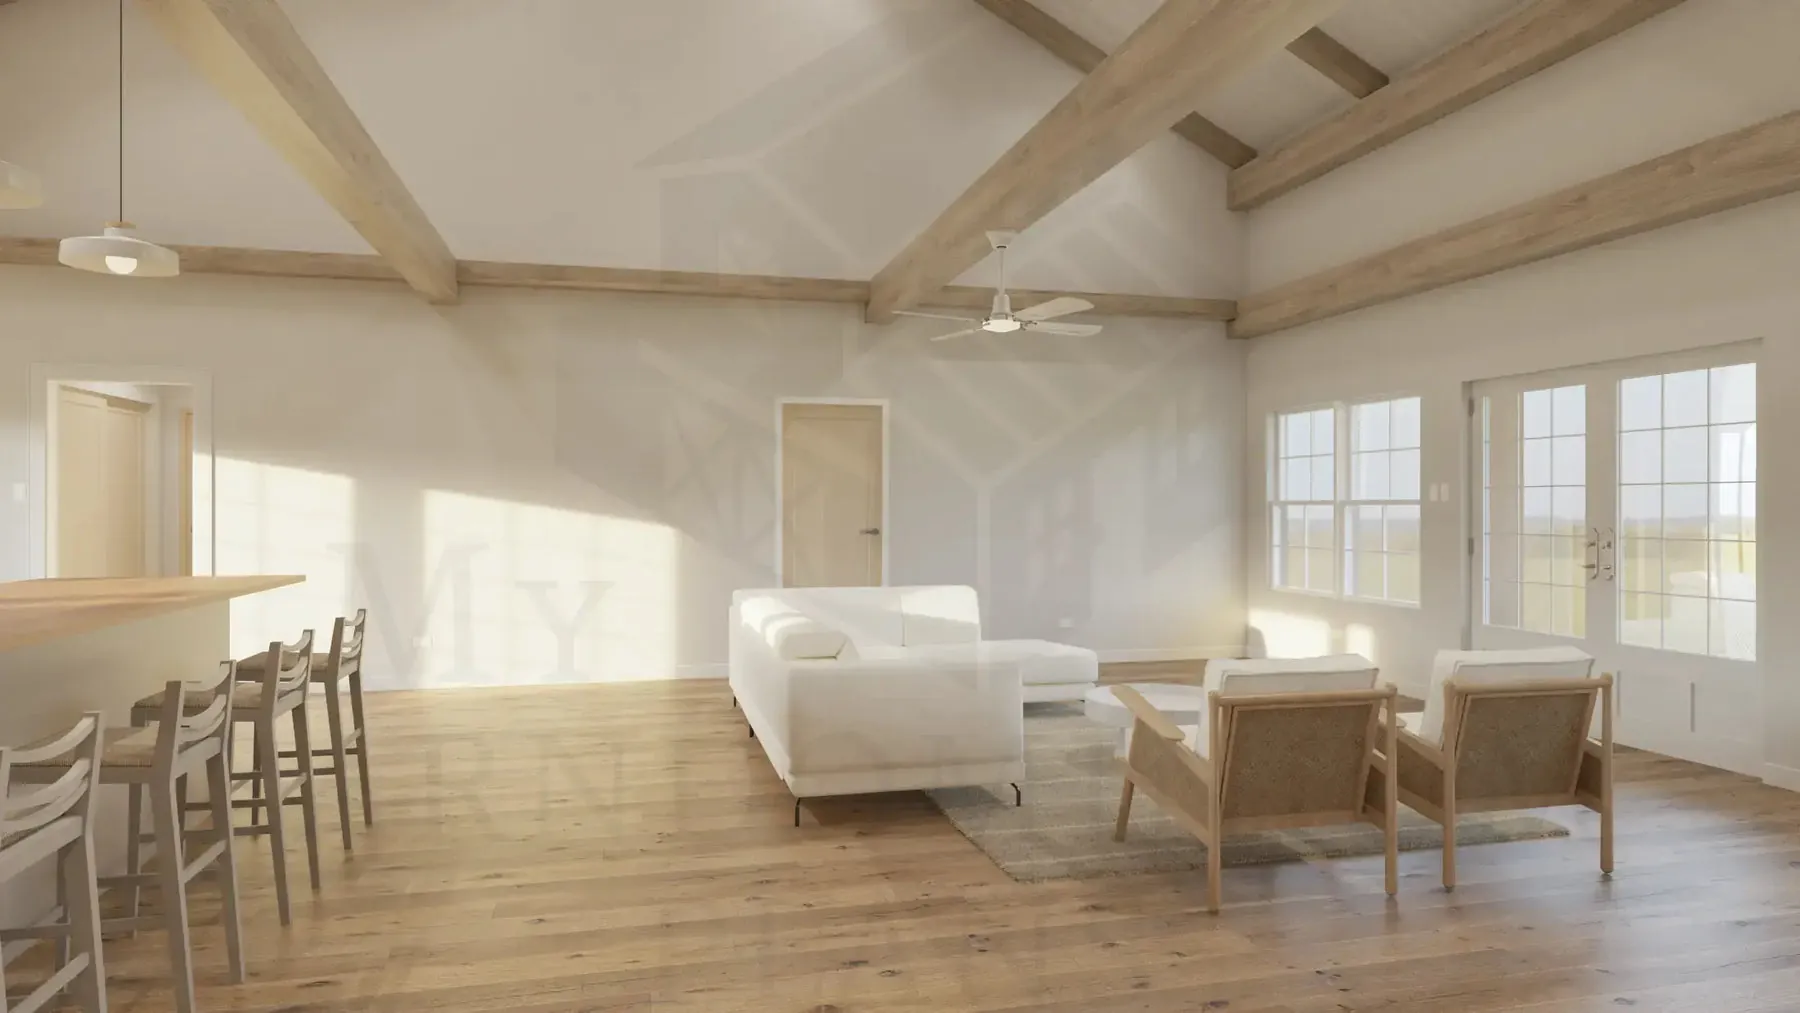
The living room, dining area and kitchen share one bright room with exposed wood beams across the ceiling.
Big windows on both sides look out onto the porch.
Kitchen, Pantry and Laundry
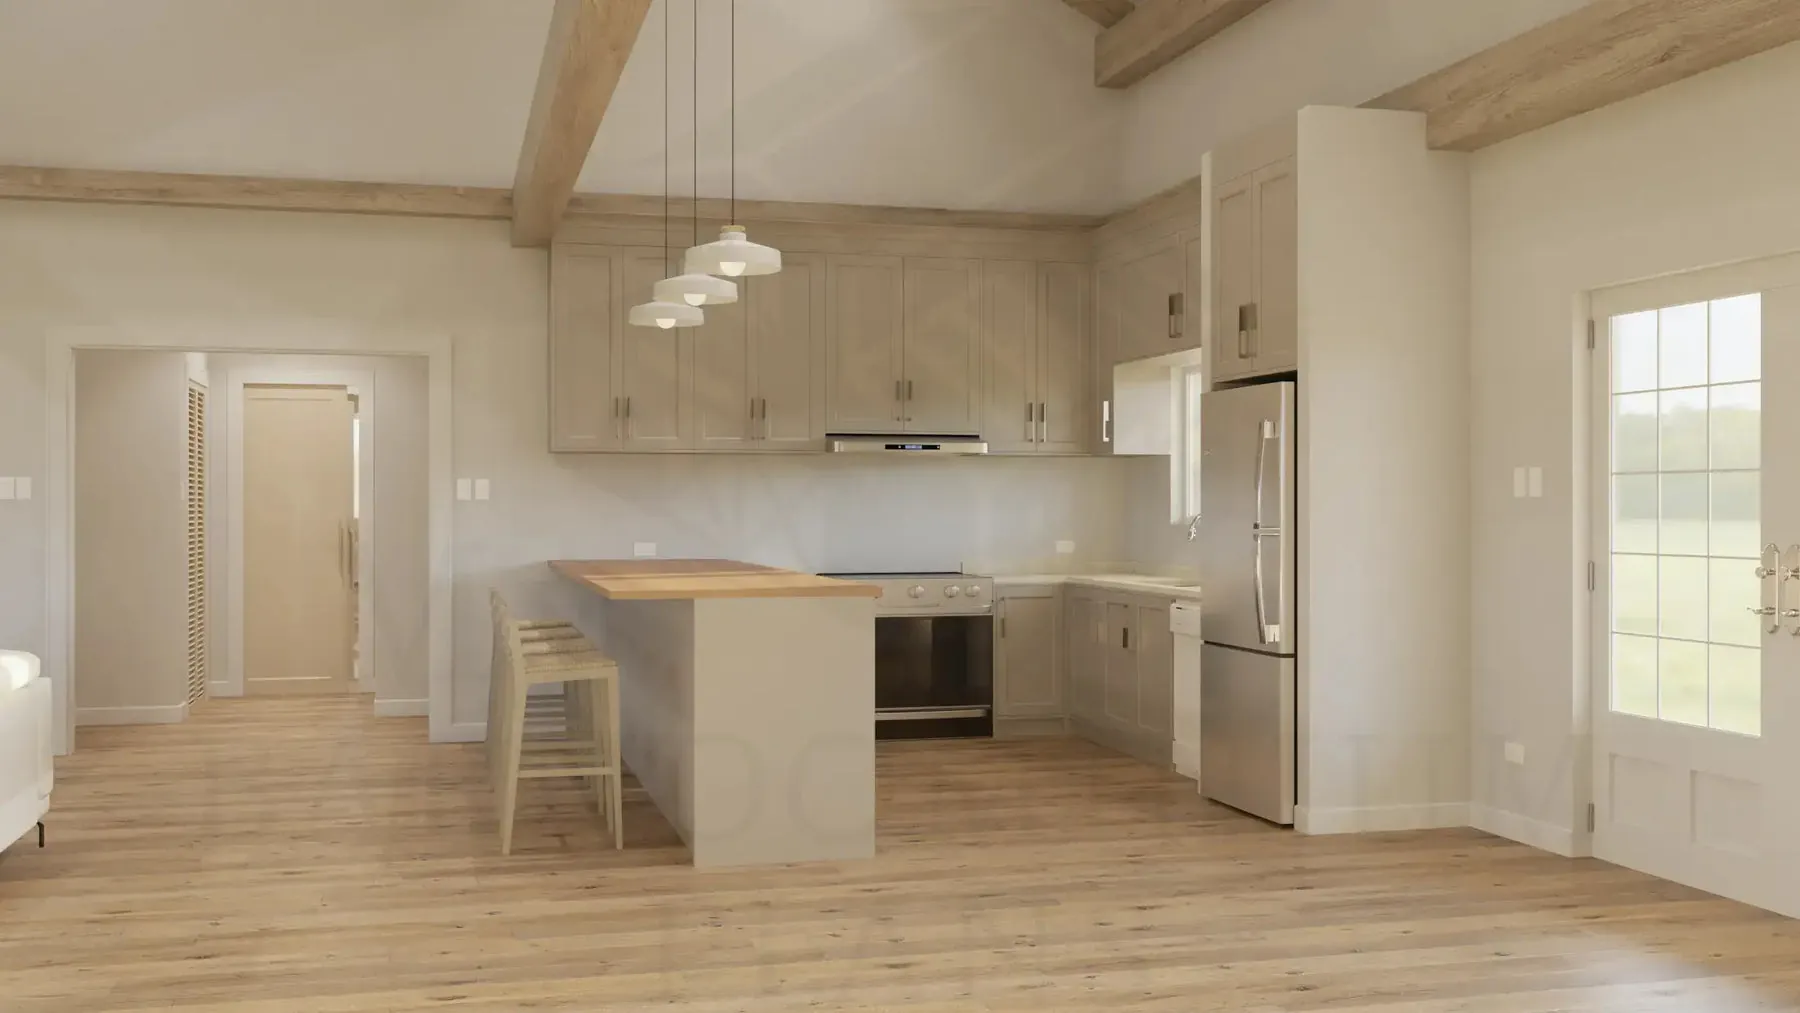
The kitchen has an island, plenty of counter space and a pantry for bulk storage.
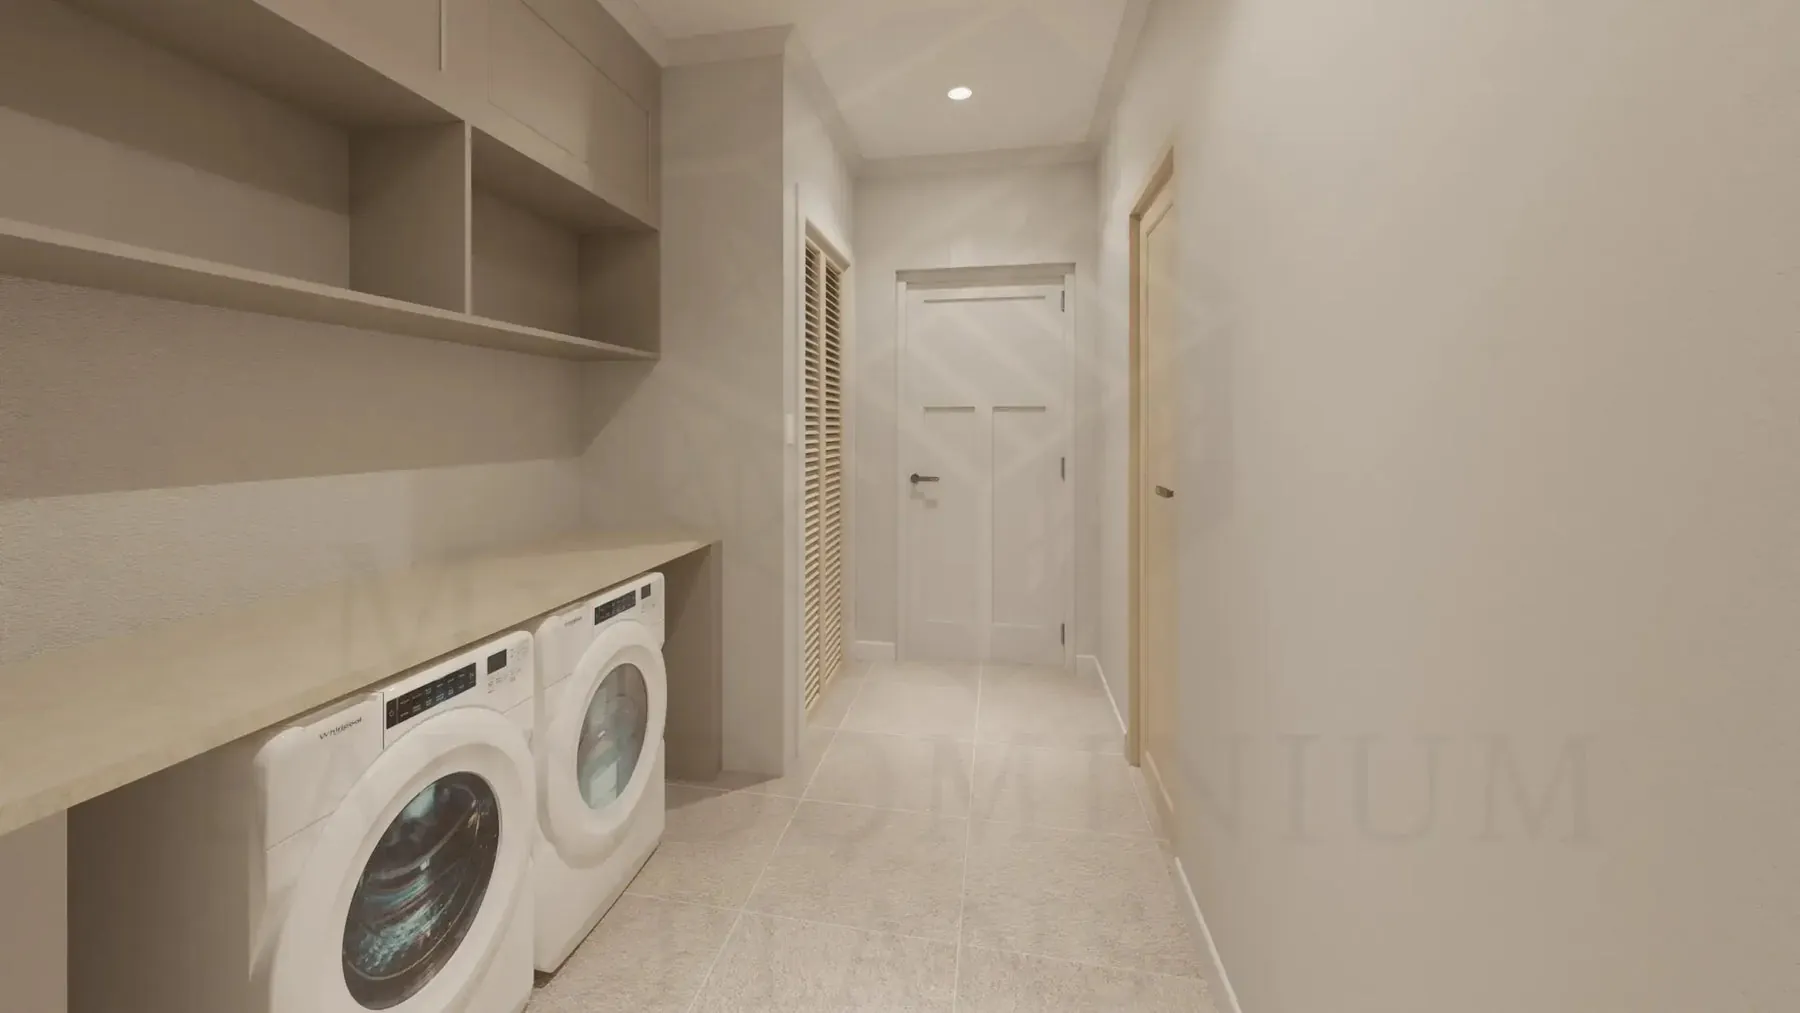
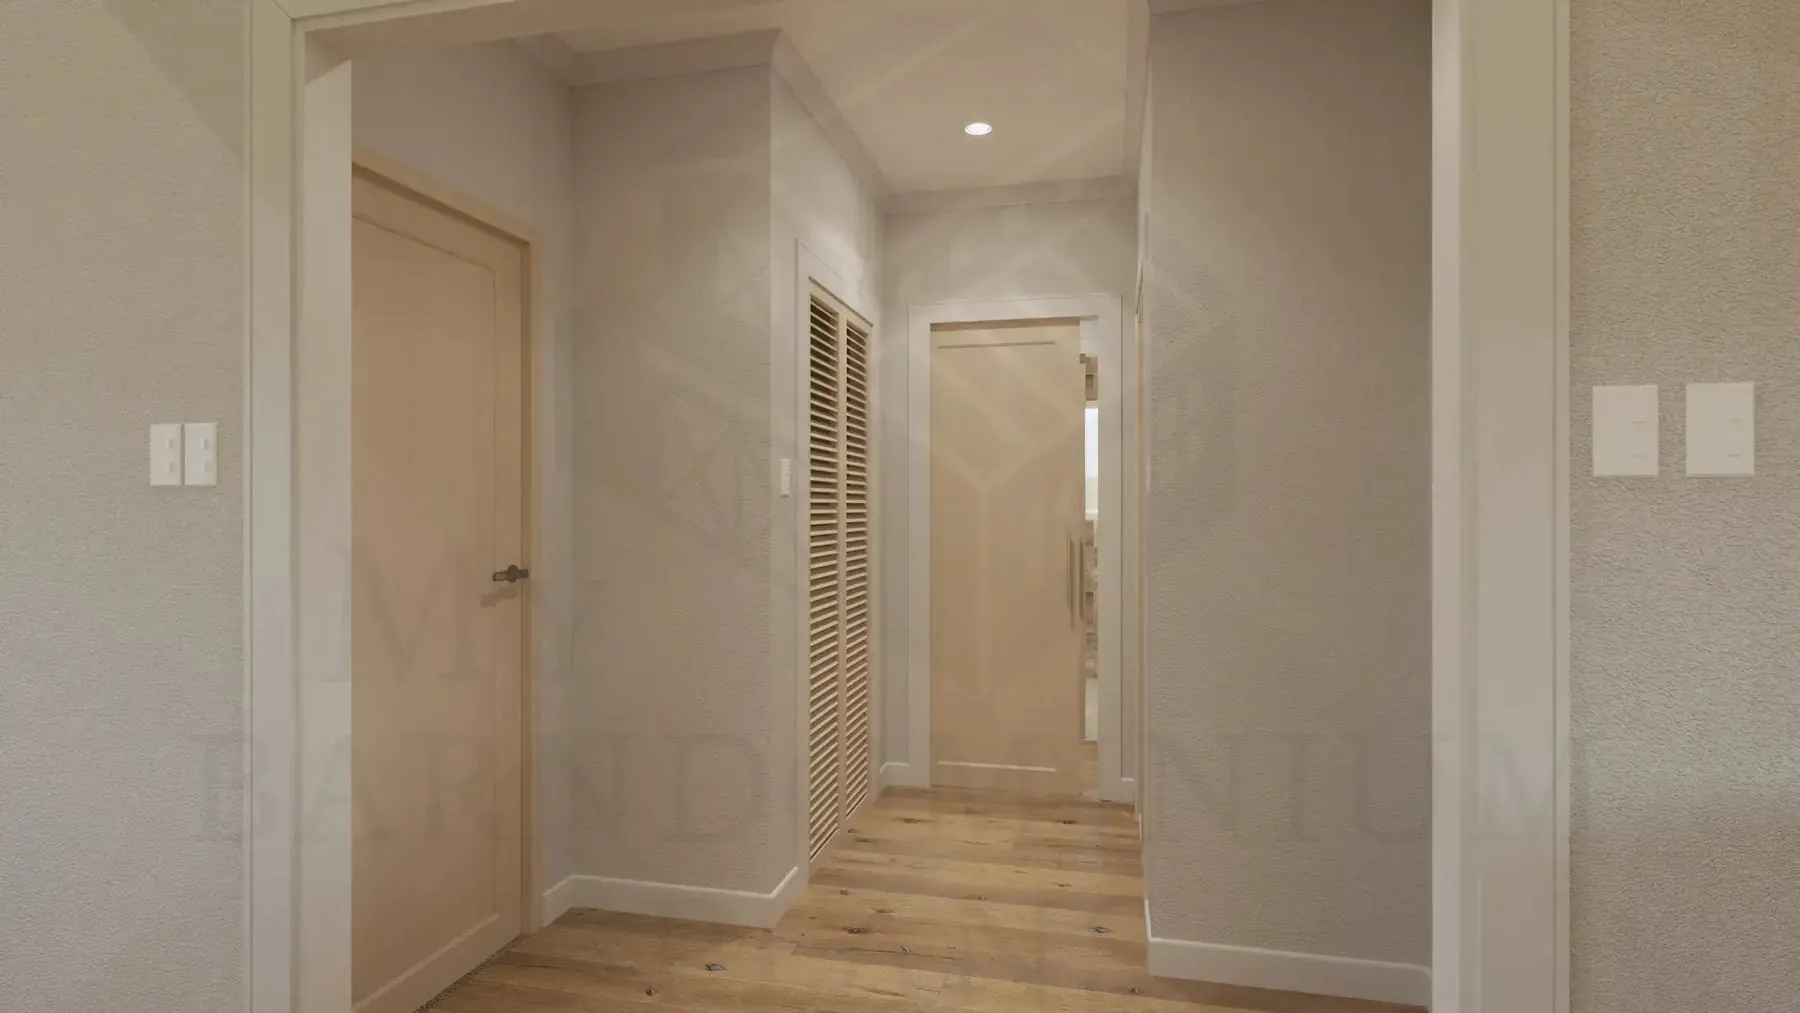
A laundry room with built-in shelving sits off the hallway.
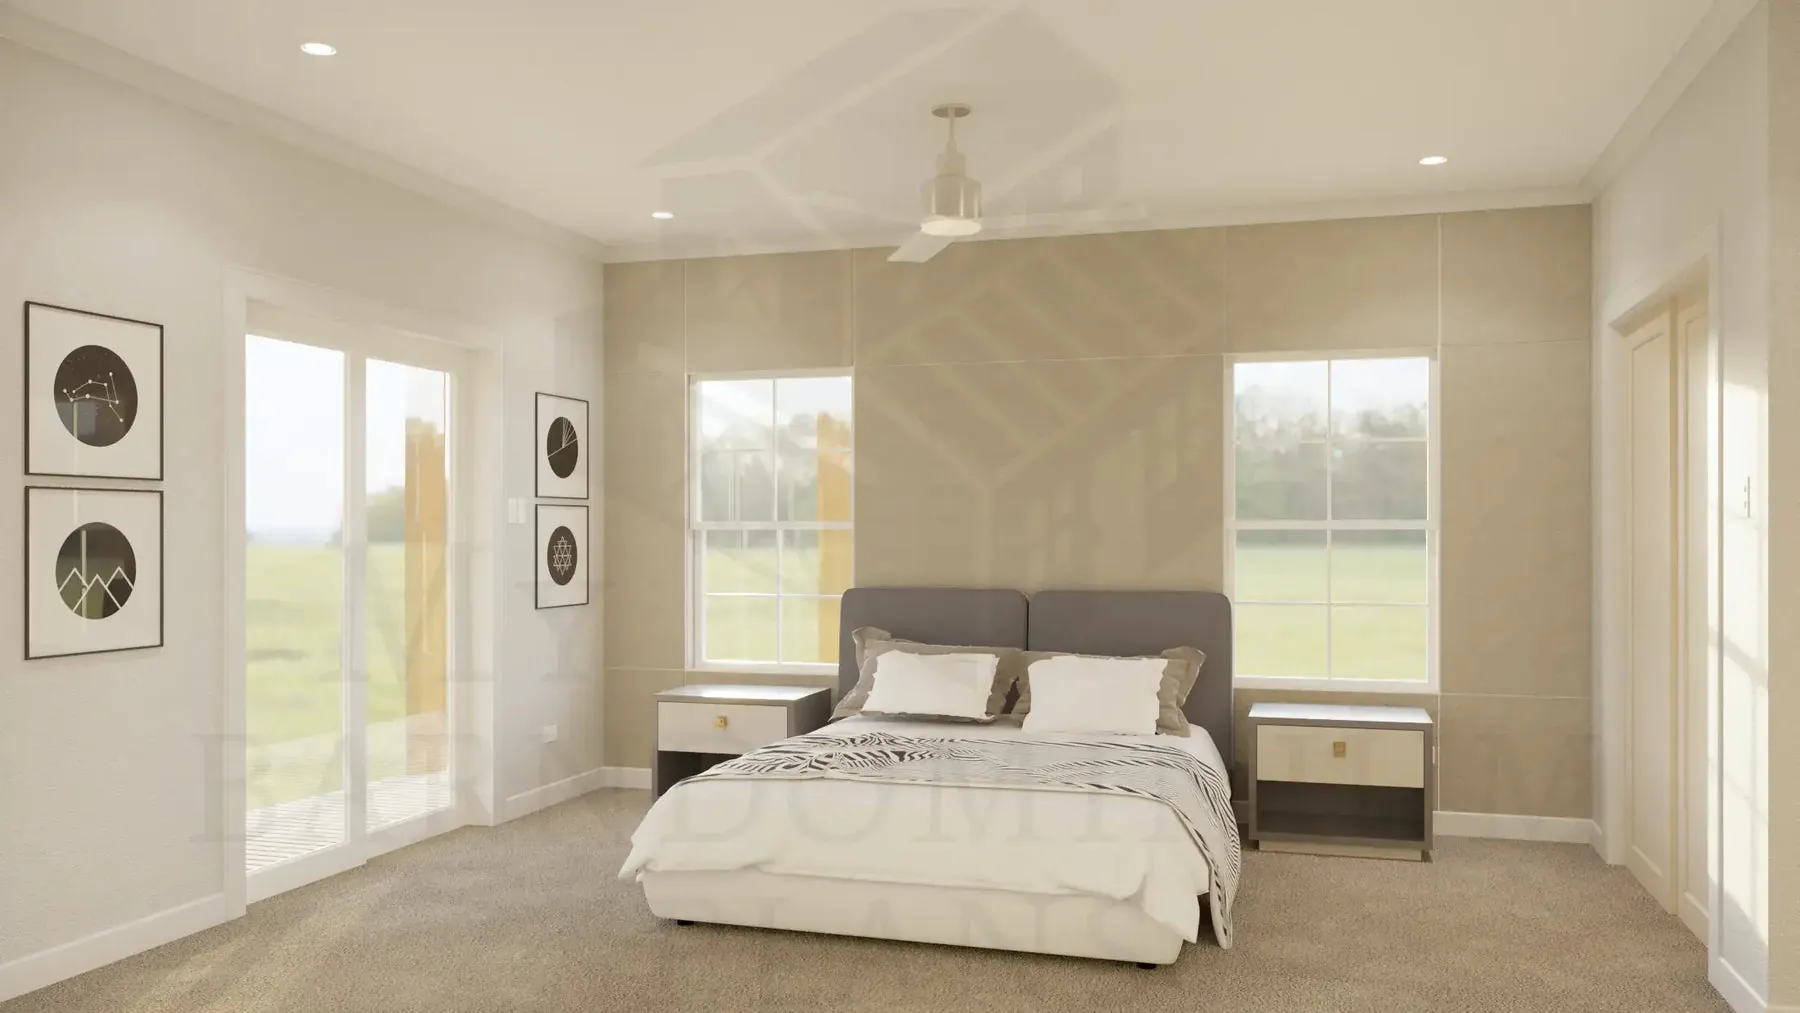
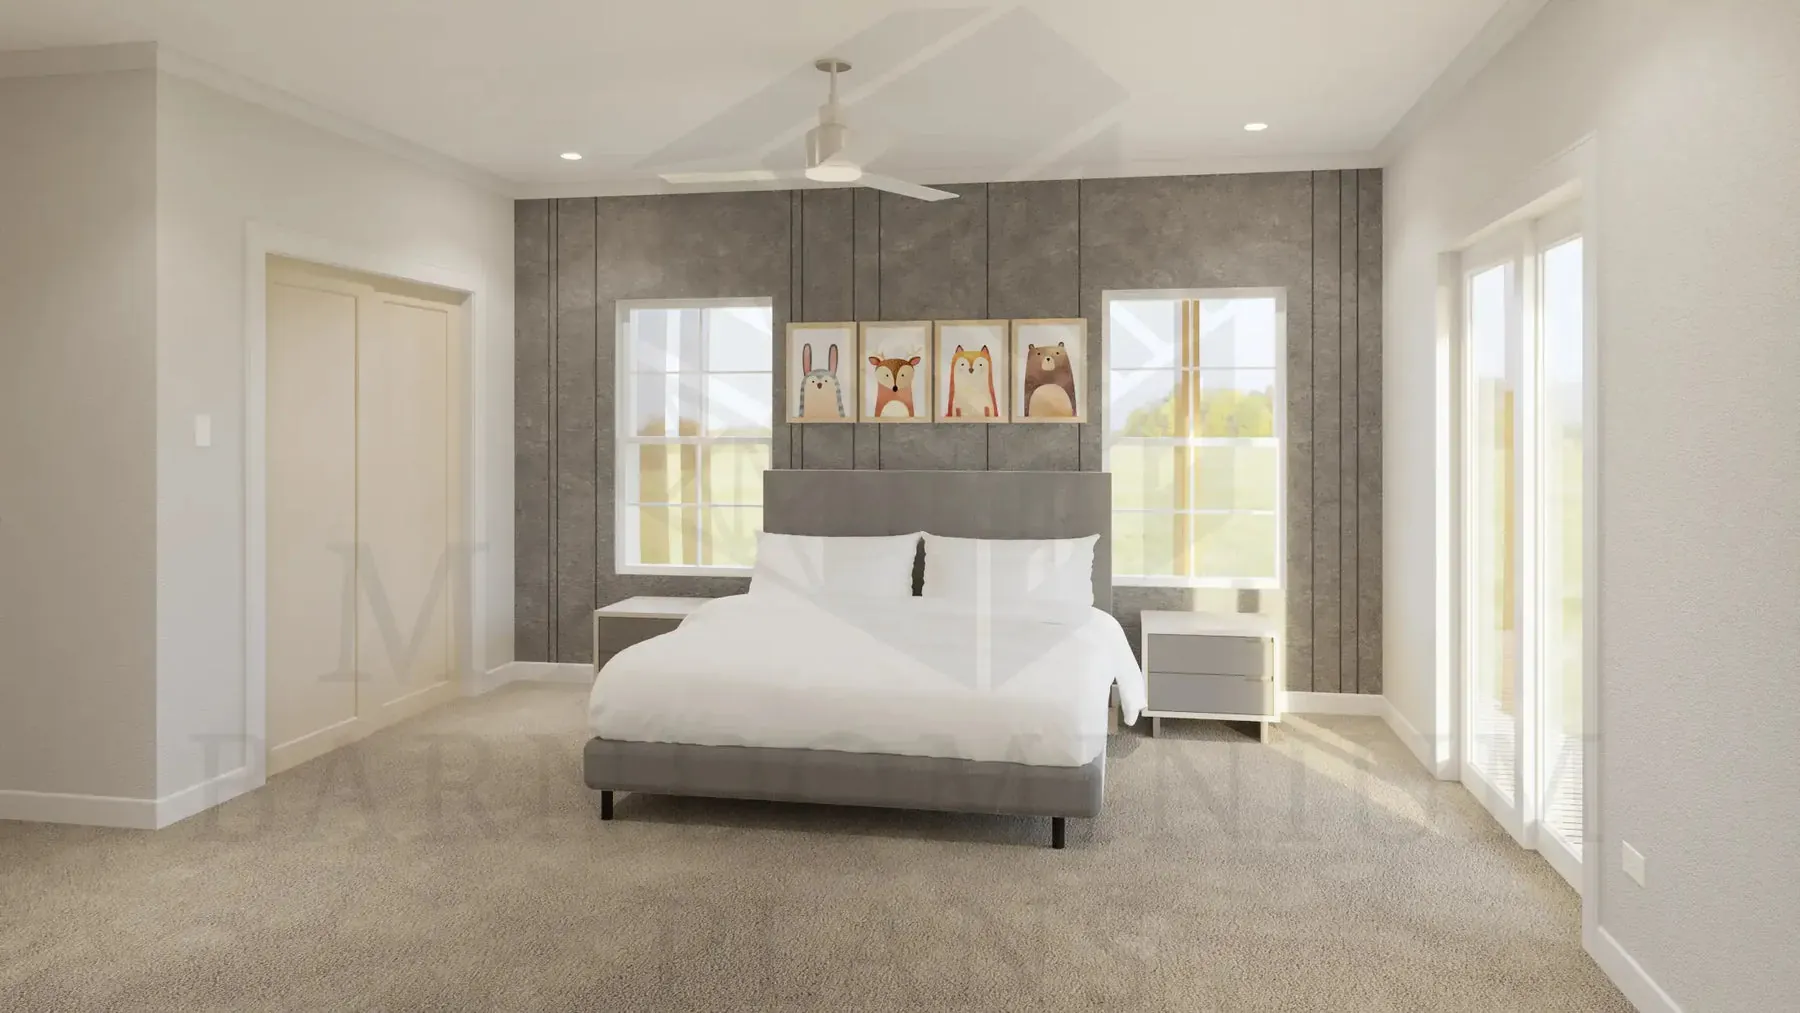
Three Bedrooms
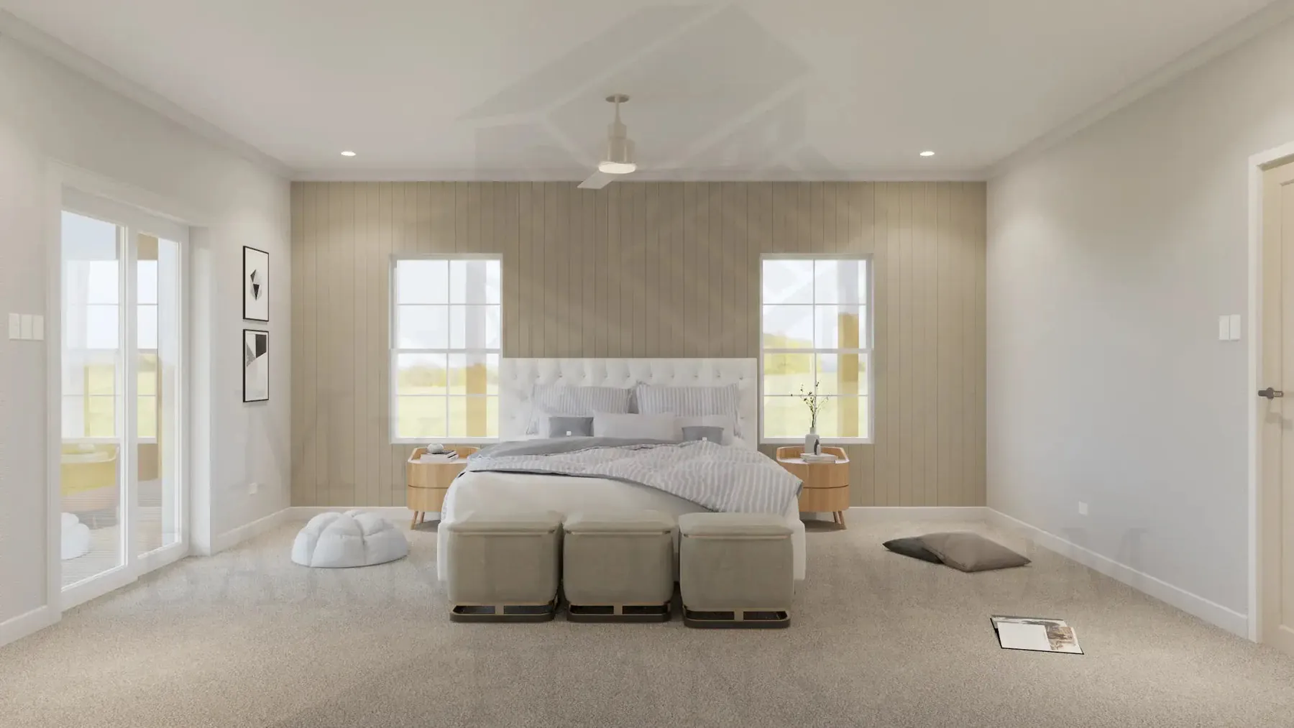
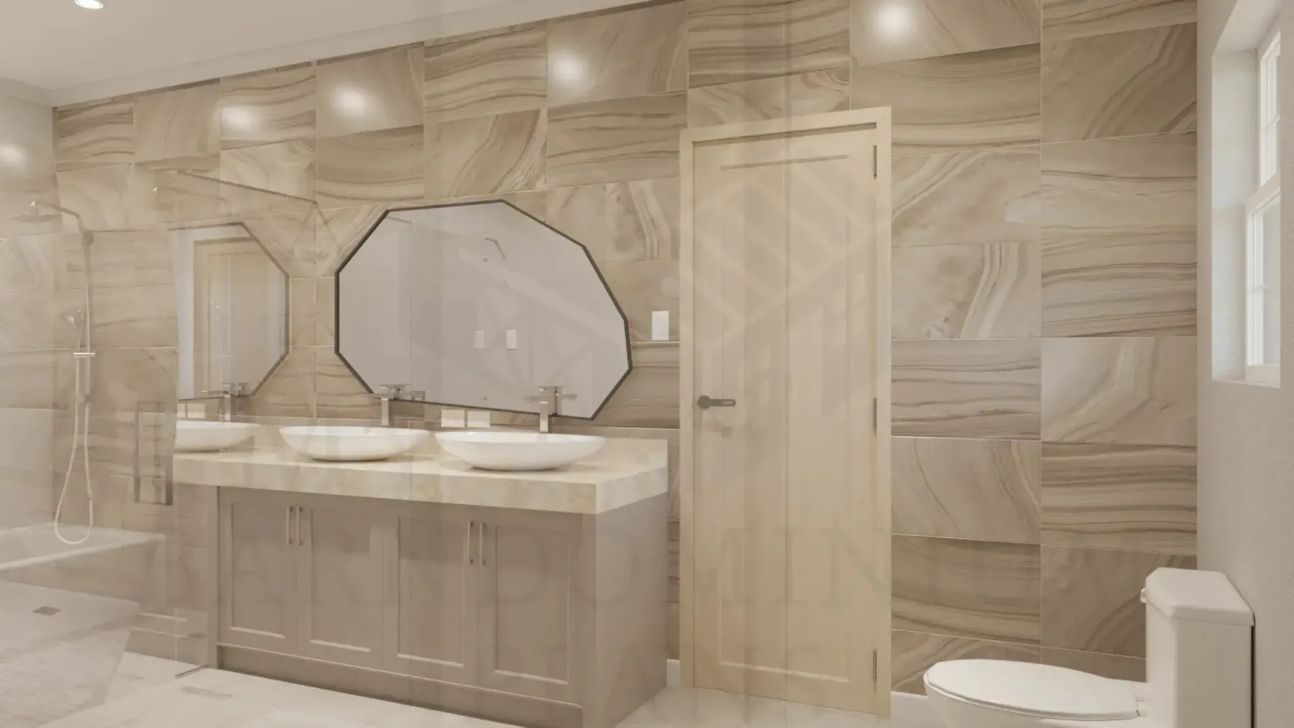
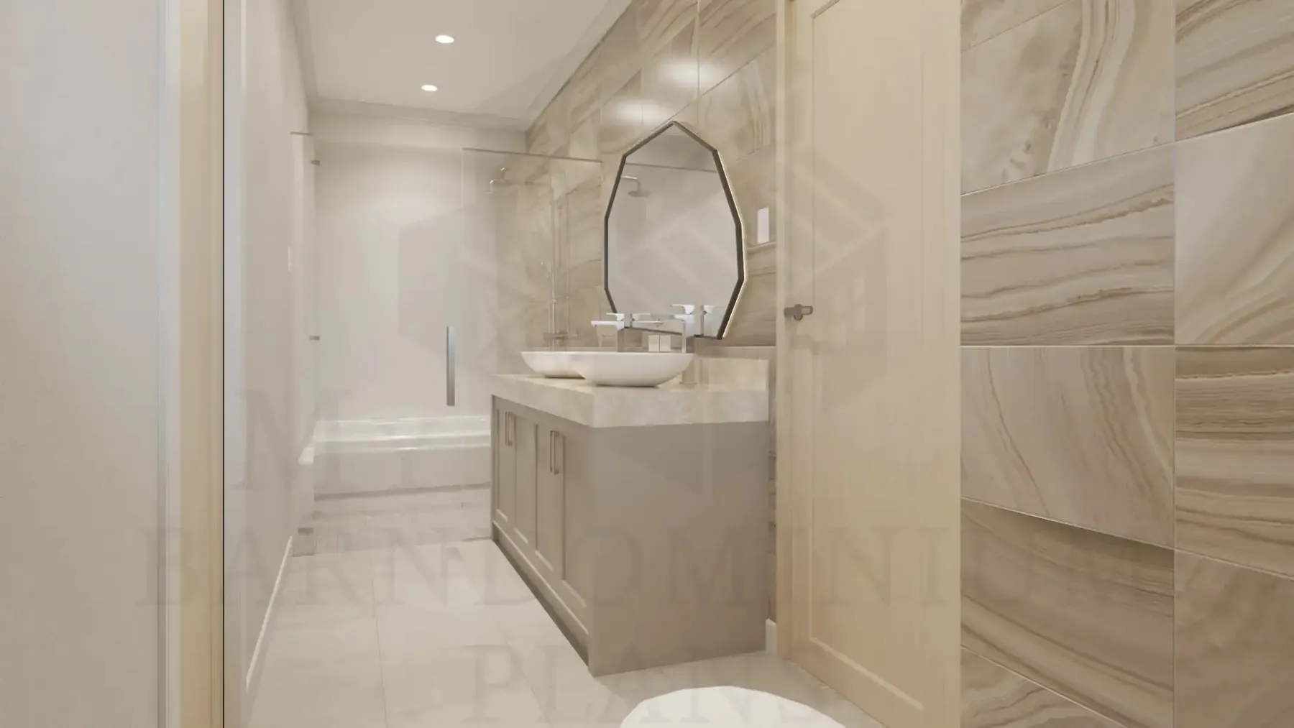
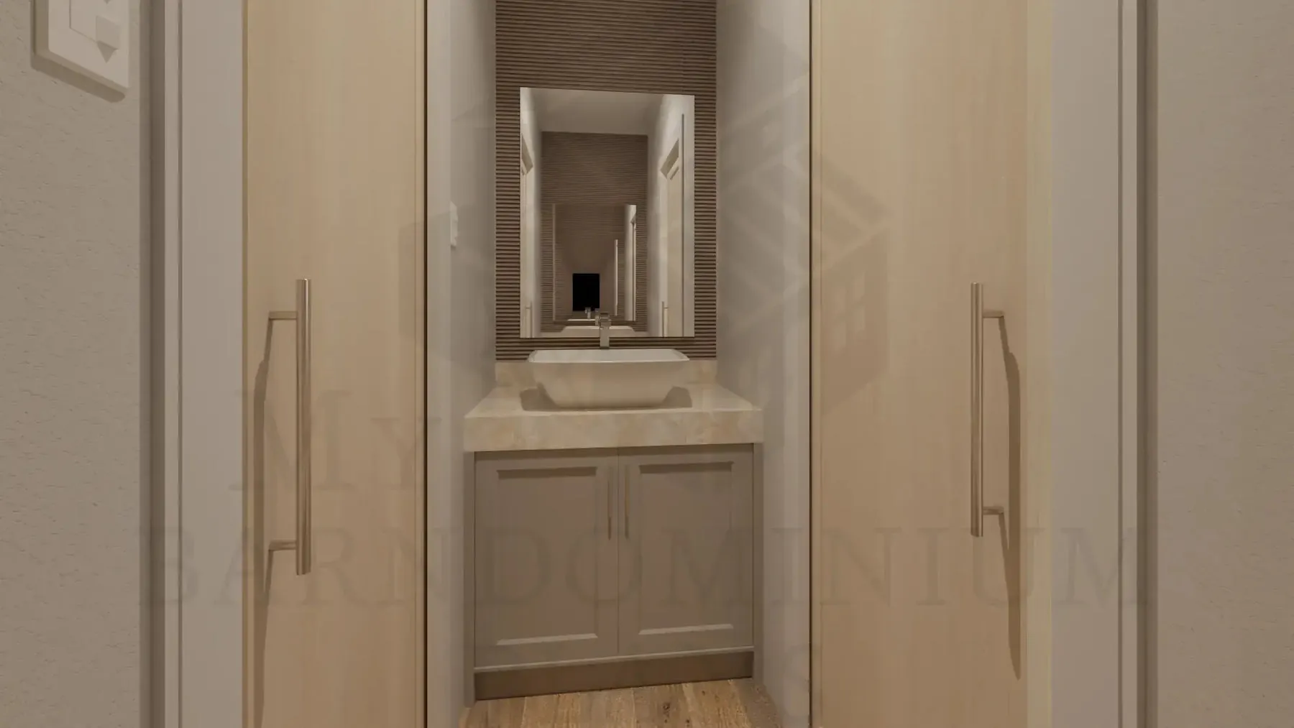
The main suite has a bathroom with a double vanity, a large mirror and a separate toilet room.
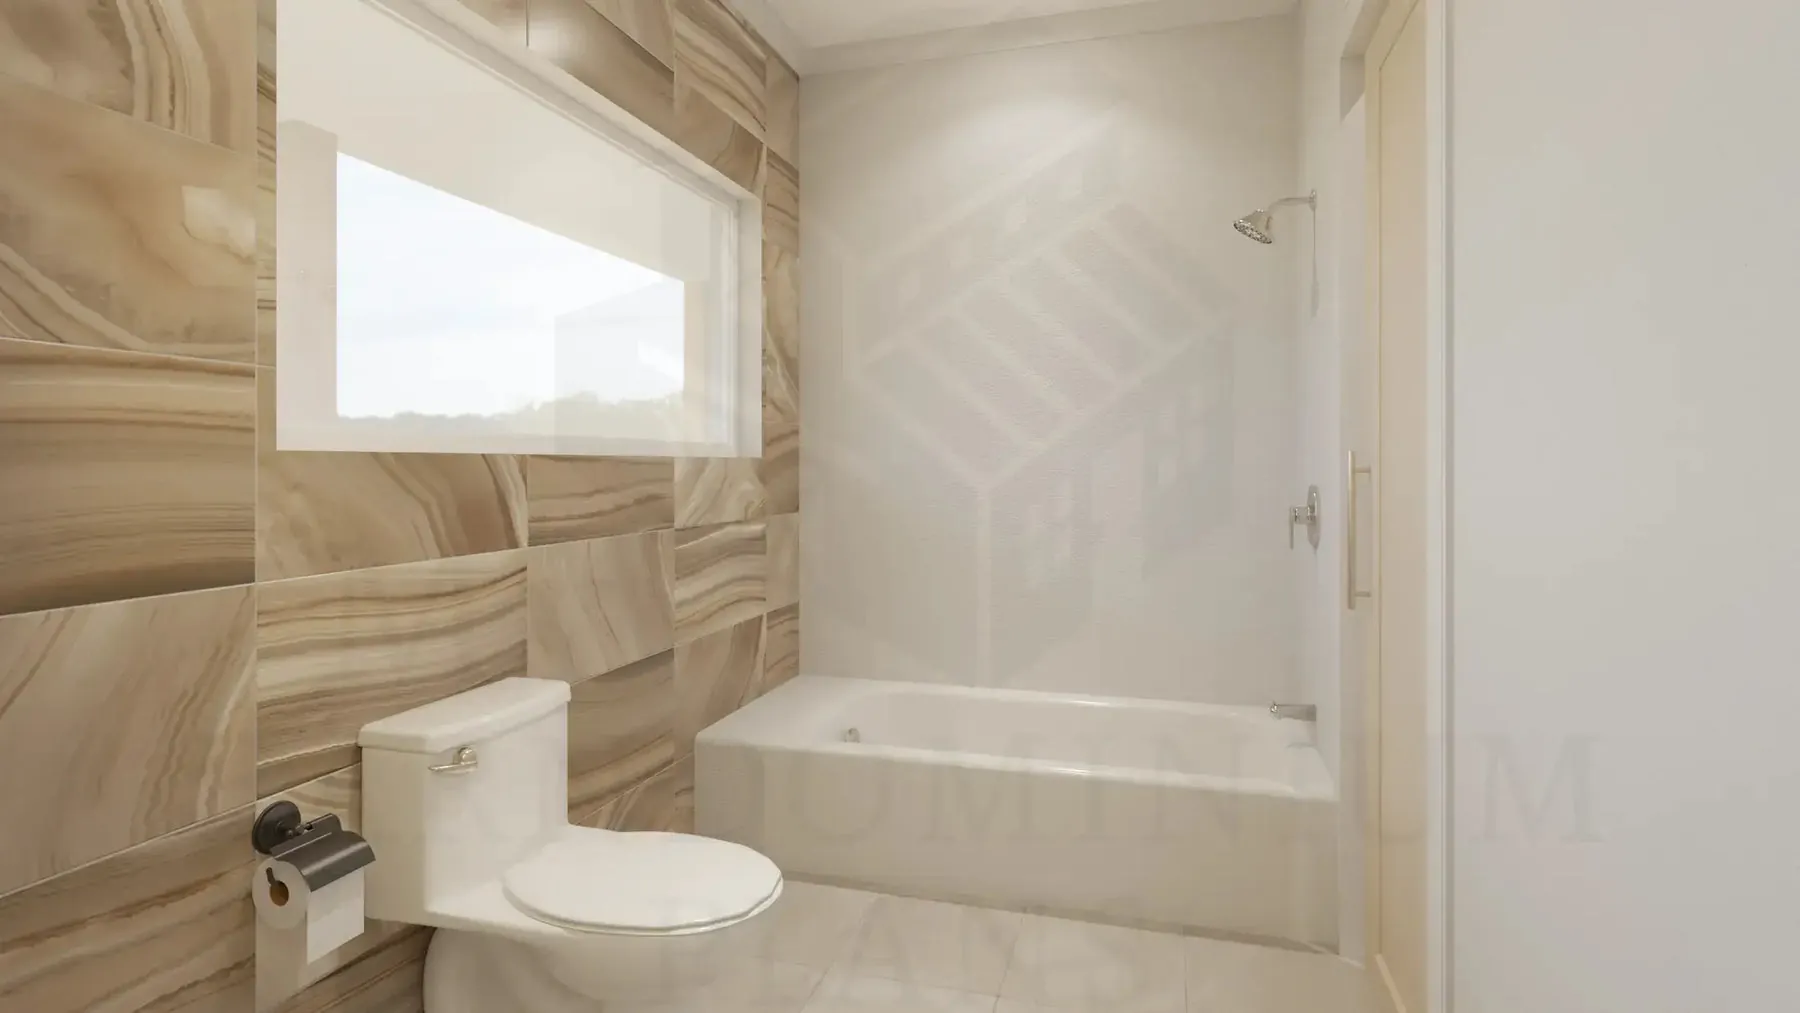
Two more bedrooms share a full bath with a tub.
Floor Plans
Here is the layout. Read it alongside the room notes above to see how the spaces connect.
Main floor
Estimated Build Cost
This is an estimate only, based on The Cost Guys figures. Our house building cost guide puts typical construction at about $100 to $200 per square foot, with $150 as a national average. For the 2,040 sq ft of heated living space that works out as:
- Budget build ($100 per sq ft): about $204,000
- Average build ($150 per sq ft): about $306,000
- Higher-end build ($200 per sq ft): about $408,000
These figures cover the heated living area only. Garage, shop and porch space usually cost less per foot but still add to the bill, and land, site work, utility hookups, permits and the plans themselves are extra. Prices vary a lot by region, finishes and builder, so get local quotes before you commit.
Frequently Asked Questions
How much does it cost to build this plan?
Using the $100 to $200 per sq ft range above, the living space alone comes to roughly $204,000 to $408,000, or about $306,000 at the $150 average. Treat it as a starting point, not a quote.
What size lot does it need?
The footprint is about 34 ft wide by 60 ft deep. Your lot needs to be larger once local setback rules are added, so check them with your planning office.
Why is the total area so much bigger than the living area?
The porch wraps the whole building, which adds well over 1,700 square feet of covered outdoor space on top of the heated living area.
Final Thoughts
If you love sitting outside, this plan is hard to beat, with covered porch space on every side of the house.
Inside, the beamed living area keeps it bright and open.