
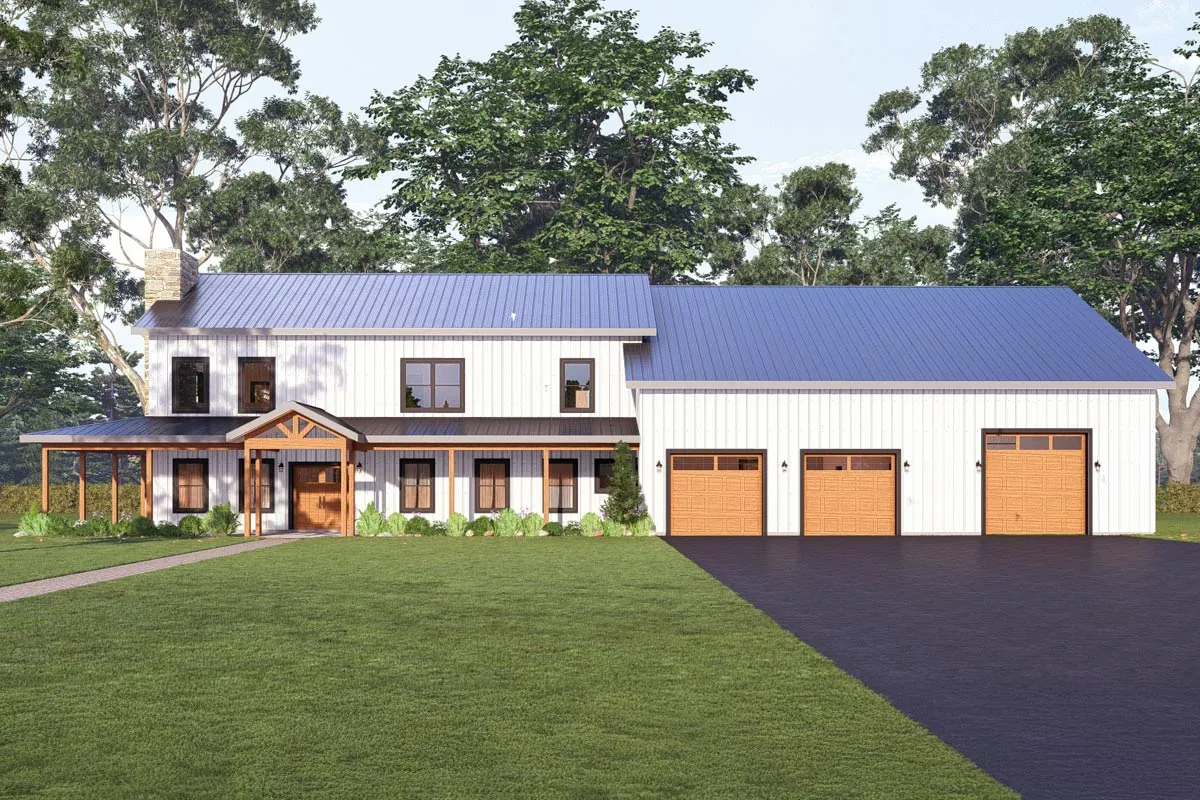
- 2,862 sq. ft.
- 3 Beds
- 3.5 Baths
- 2 Stories
- 4 Cars
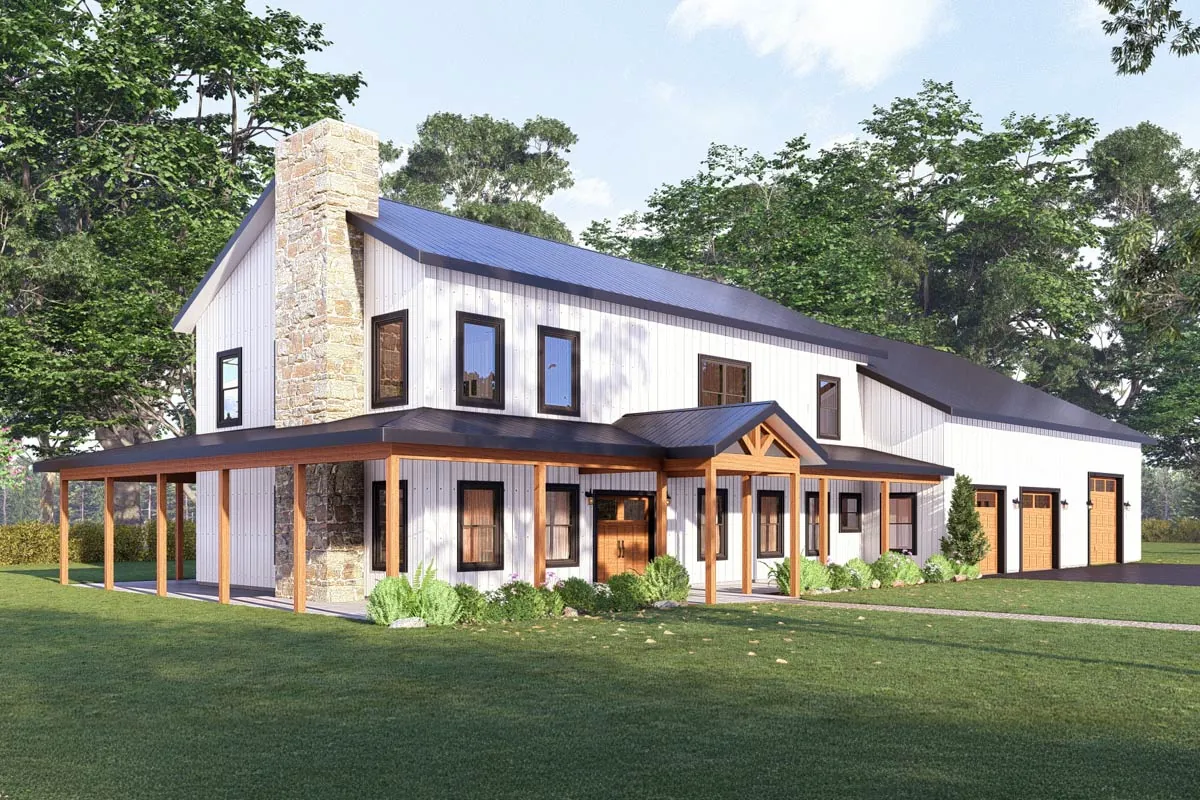
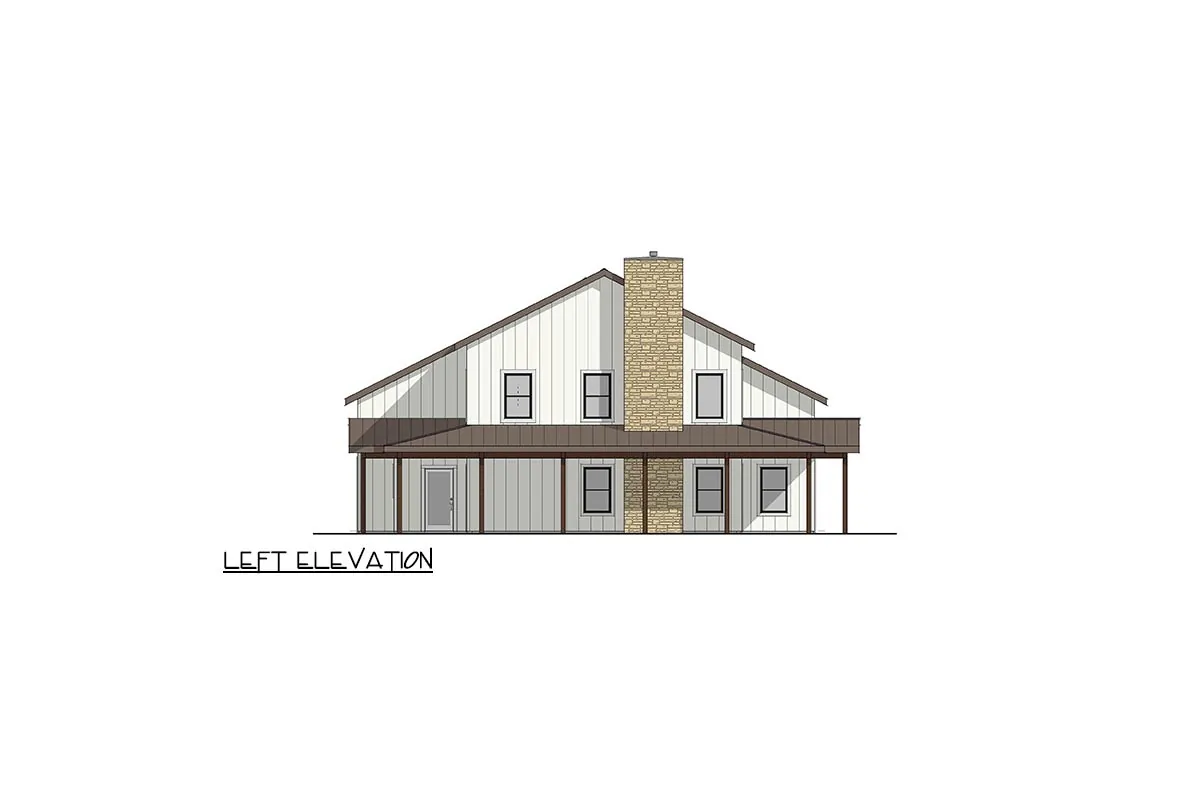
White vertical siding, a blue metal roof, a stone chimney and warm wood porch posts give this barndominium a fresh country look. A deep porch wraps around the front and side of the house, so there is a shady spot outdoors at any time of day.
The home has 2,862 square feet of heated living space with 3 bedrooms and 3.5 baths on two floors. Its standout feature is a pair of primary suites, one on the main floor and one upstairs, which makes it a great fit for multigenerational living or for hosting long stays.
Next to the house sits a big attached garage and shop, split into a 27 by 49 foot garage and a 22 by 49 foot shop, both with 12 foot ceilings. Here is how the layout comes together.
Topics
Specifications
- Plan number: 405084FDC
- Heated living area: 2,862 sq ft
- Bedrooms: 3
- Bathrooms: 3.5
- Stories: 2
- Garage: 4 Cars
- Width x depth: 100 ft wide x 50 ft deep
- Foundation options: Monolithic Slab, Post/Beam, Post Frame, Slab, Basement, Crawl, Daylight, Stem Wall, Walkout
- Style: Barndominium, Modern Farmhouse, New American
- Key features: Bedrooms: Clustered, Laundry: Main Level, Loft, Primary Suite: 1st Floor, Primary Suite: Upstairs, Mudroom, Two Primary Suites, Two Story Great Room, Workshop, Wraparound Porch
Farmhouse Charm With a Barn Twist
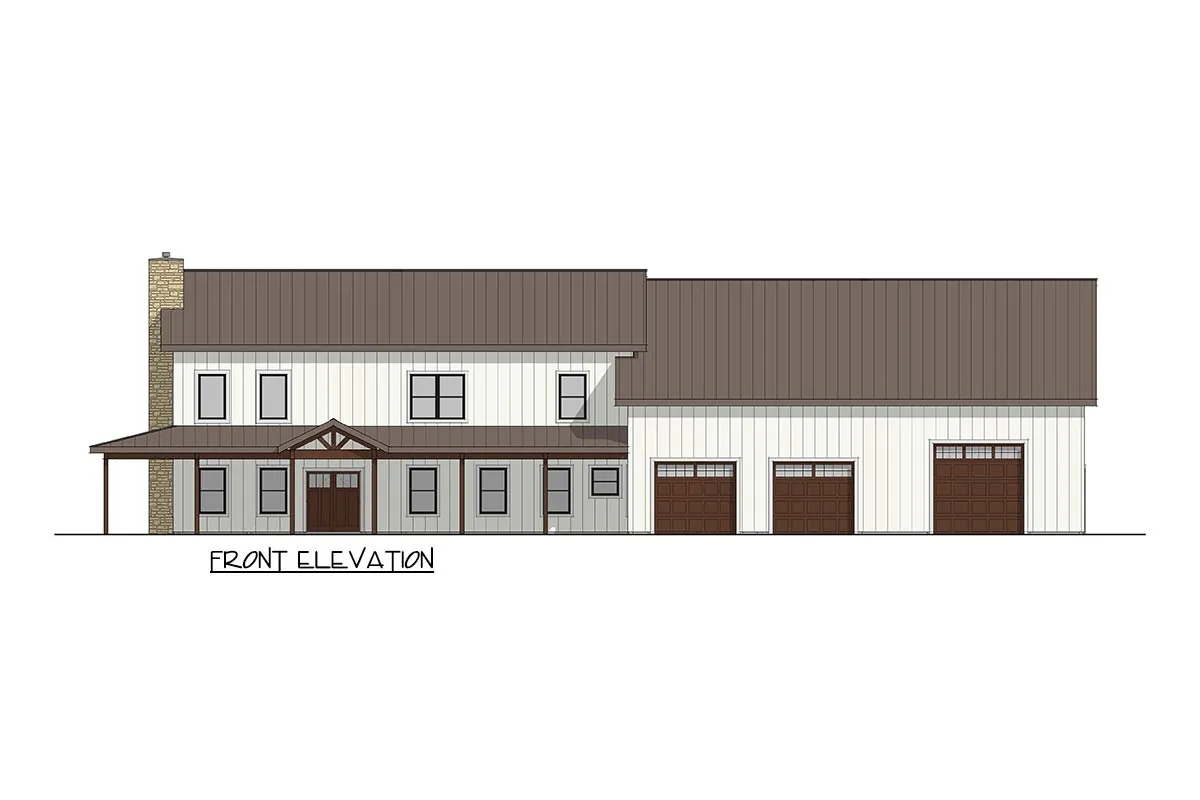
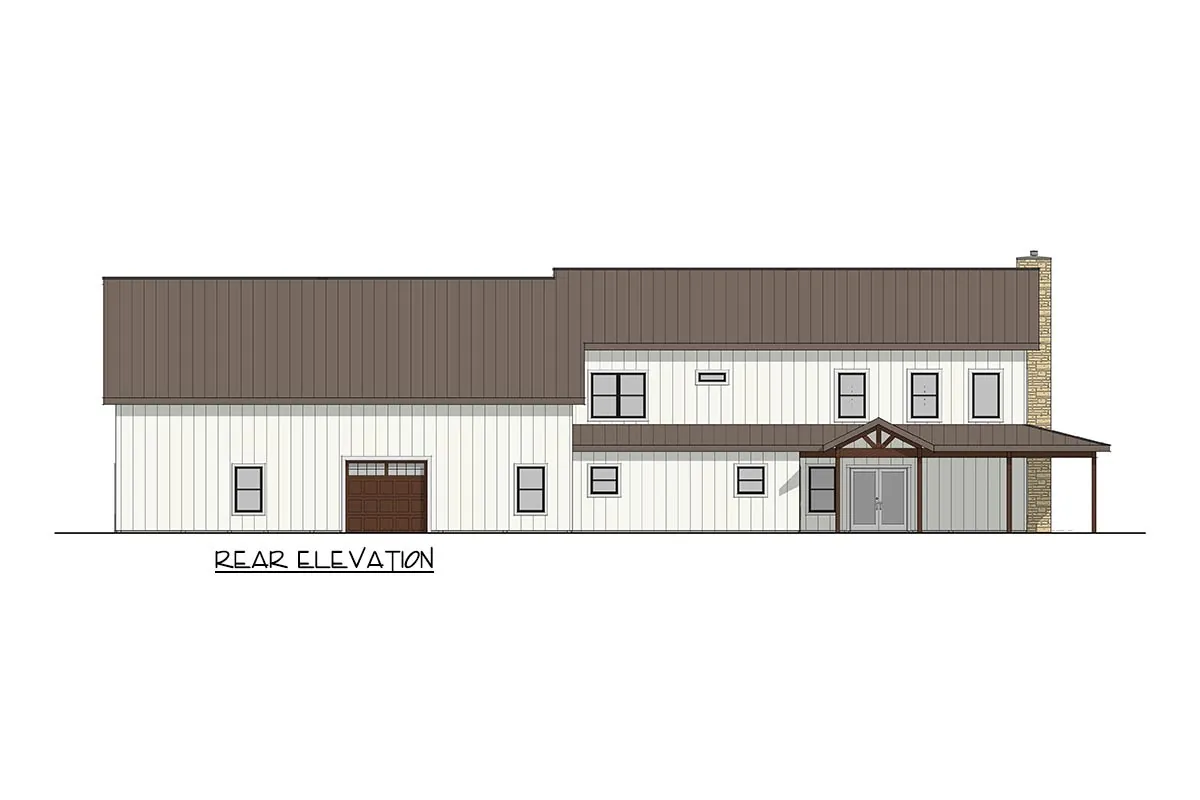
From the road you see a classic two story farmhouse joined to a long, low garage wing. The stone chimney anchors the living room end, and wood garage doors tie in with the porch posts.
Board and batten accents and a crisp metal roof keep the look clean and easy to care for.
A Vaulted Living Room With a Fireplace
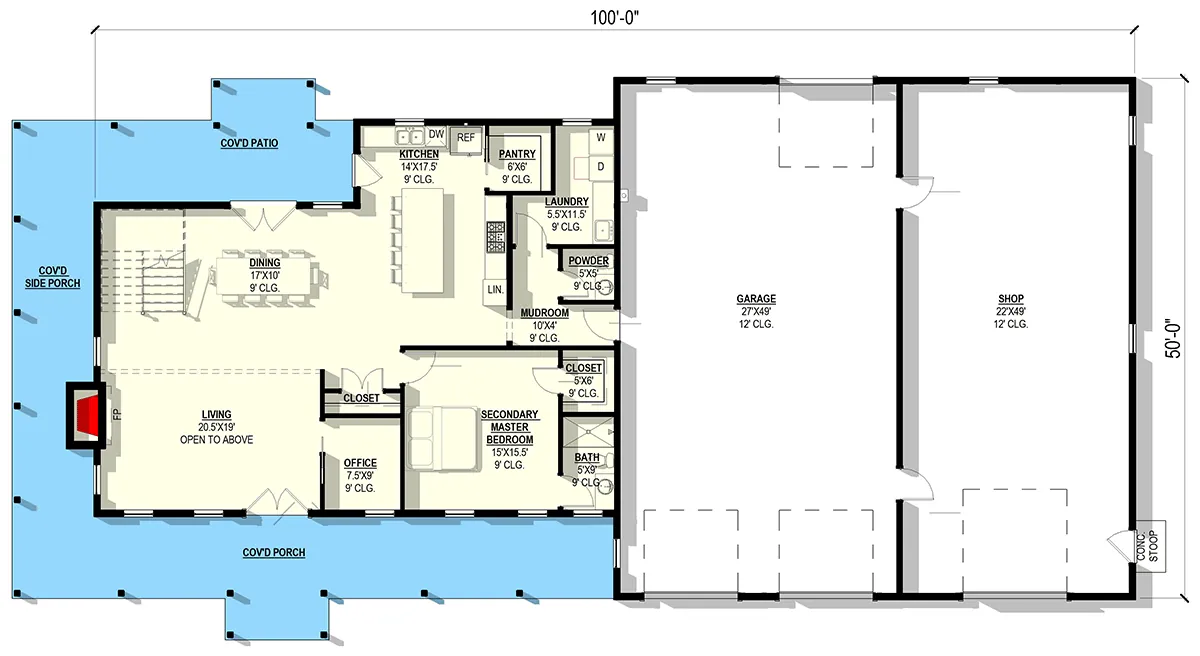
Enter from the front porch into a large living room that is open to the floor above. A fireplace sits on the side wall, and French doors lead back out to the covered porch.
The open ceiling makes the main living space feel tall and bright, and the loft above looks down into it.
An Open Kitchen and Dining Area
The dining area sits behind the living room with doors to the covered rear patio. The kitchen has a long island with seating, a walk-in pantry and plenty of counter space along the back wall.
Just past the kitchen, a mudroom, laundry room and powder room line the path from the garage, so groceries and muddy shoes have an easy route in.
Two Primary Suites
On the main floor, a second primary suite has its own closet and a full bath with a walk-in shower. A home office sits right next to it at the front of the house.
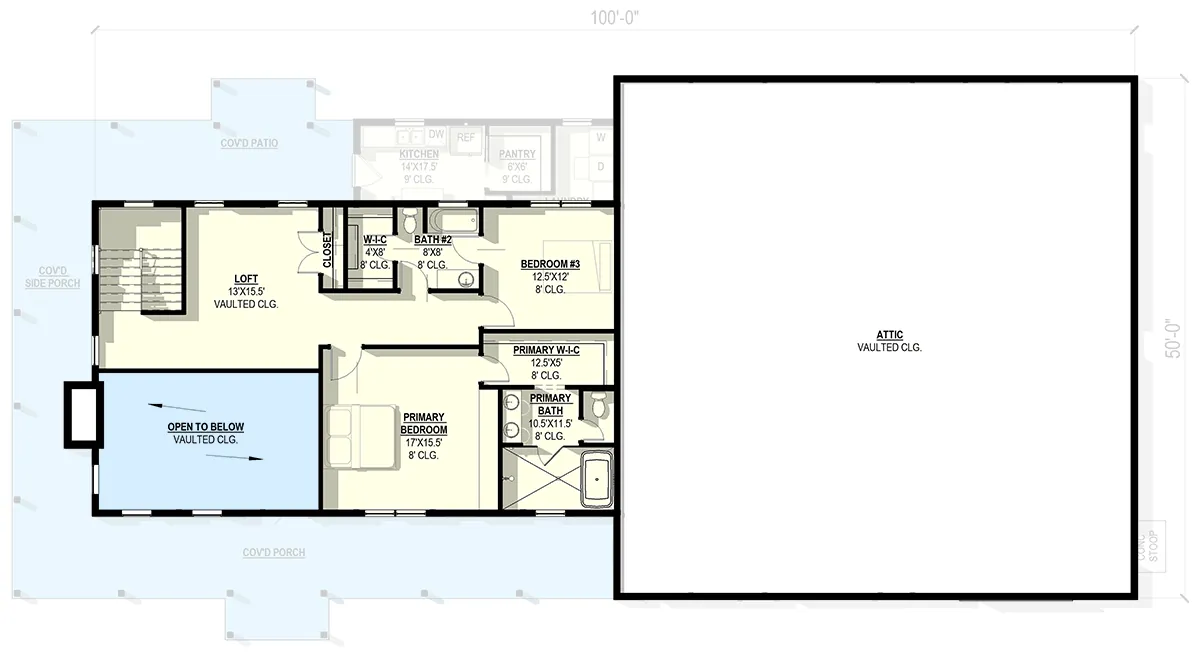
Upstairs, the main primary bedroom gets a large walk-in closet and a bath with a soaking tub, a walk-in shower and a double vanity.
A Loft and a Third Bedroom Upstairs
The stairs lead to a vaulted loft that works as a family room, a play area or a quiet office.
A third bedroom shares the upstairs with its own bath and walk-in closet, which suits a teen, a guest or a live-in relative.
Floor Plans
Here are the floor plans, level by level. Read them alongside the room-by-room notes above to see how the spaces connect.
Main floor
Second floor
Estimated Build Cost
This is an estimate only, based on The Cost Guys figures. Our house building cost guide puts typical construction at about $100 to $200 per square foot, with $150 as a national average. For the 2,862 sq ft of heated living space that works out as:
- Budget build ($100 per sq ft): about $286,200
- Average build ($150 per sq ft): about $429,300
- Higher-end build ($200 per sq ft): about $572,400
These figures cover the heated living area only. They leave out any garage or porch area, land, site work, utility hookups, permits and the cost of the plans. Prices vary a lot by region, finishes and builder, so get local quotes before you commit.
Frequently Asked Questions
How much does it cost to build this plan?
Using the $100 to $200 per sq ft range above, the living space alone comes to roughly $286,200 to $572,400, or about $429,300 at the $150 average. Treat it as a starting point, not a quote.
What size lot does it need?
The footprint is 100 ft wide x 50 ft deep. Your lot needs to be larger once local setback rules are added, so check them with your planning office.
Does this plan have a workshop?
Yes. The attached wing is split into a 27 by 49 foot garage and a 22 by 49 foot shop, both with 12 foot ceilings, for a combined area of about 2,483 sq ft.
Which foundations are available?
The plan lists these foundation options: Monolithic Slab, Post/Beam, Post Frame, Slab, Basement, Crawl, Daylight, Stem Wall, Walkout.
Final Thoughts
This barndominium gives you true farmhouse curb appeal, two primary suites and a garage and shop big enough for serious projects.
If you want room for family, guests and hobbies under one roof, it is a smart plan to shortlist.