Menu Close

2-Bedroom Modern Barndominium with Oversized 3-Car Garage and Workshop – 980 Sq Ft (Floor Plans)

0 Shares
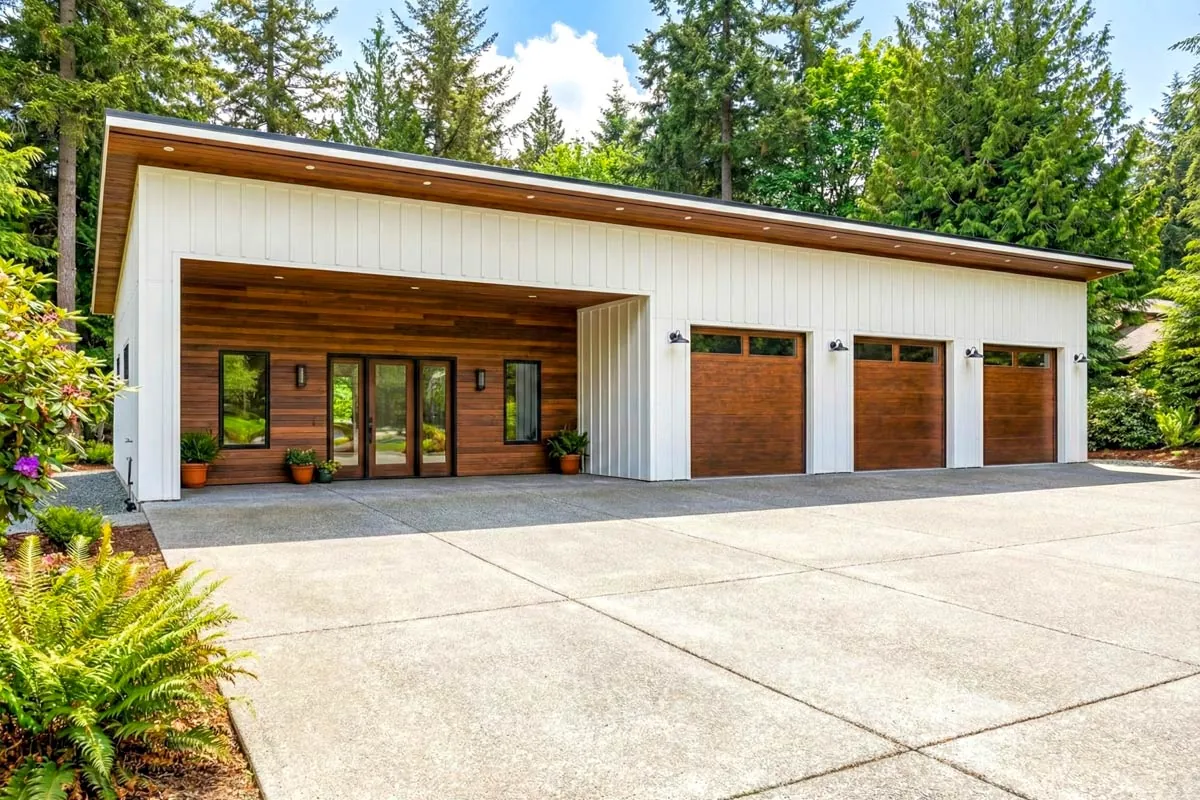
Corner view of the white modern barndominium with a cedar clad entry, a single slope roof and three wood garage doors
Corner view of the white modern barndominium with a cedar clad entry, a single slope roof and three wood garage doors.
  • 980 sq. ft.
  • 2 Beds
  • 2 Baths
  • 1 Story
  • 3 Cars

White vertical siding, a cedar clad entry recess and a low single slope roof give this barndominium a crisp mid century modern look. The living space and the big shop sit under one long roofline, so the whole building feels clean and simple.

The home side holds 980 square feet of heated living space with 2 bedrooms and 2 full baths. It is a compact, efficient layout with 12 foot flat ceilings that make every room feel larger than its footprint.

Right next door is an oversized 3 car garage and shop of about 42 by 40 feet with a sloped ceiling that rises to 17 feet and three 10 by 10 foot doors. Here is how it all works.

Specifications

  • Plan number: 420172WNT
  • Heated living area: 980 sq ft
  • Bedrooms: 2
  • Bathrooms: 2
  • Stories: 1
  • Garage: 3 Cars
  • Width x depth: 70 ft wide x 40 ft deep
  • Foundation options: Monolithic Slab, Slab, Crawl
  • Style: Barndominium, Mid Century Modern, Modern, Ranch
  • Key features: Accessible Design, Bedrooms: Clustered, In-Law Suite, Laundry: Main Level, Primary Suite: 1st Floor, Mudroom, Walk-in Pantry, Workshop

A Modern Shop House

From the street, three tall garage doors line up beside a recessed porch finished in warm wood. The porch is about 28 by 5 feet and shelters the front door and two windows.

The plan uses conventional wood framing with 2×6 exterior walls, which leaves extra room for insulation and helps keep energy bills down.
See also  4-Bedroom Ranch House with Vaulted Great Room - 3004 Sq Ft (Floor Plans)
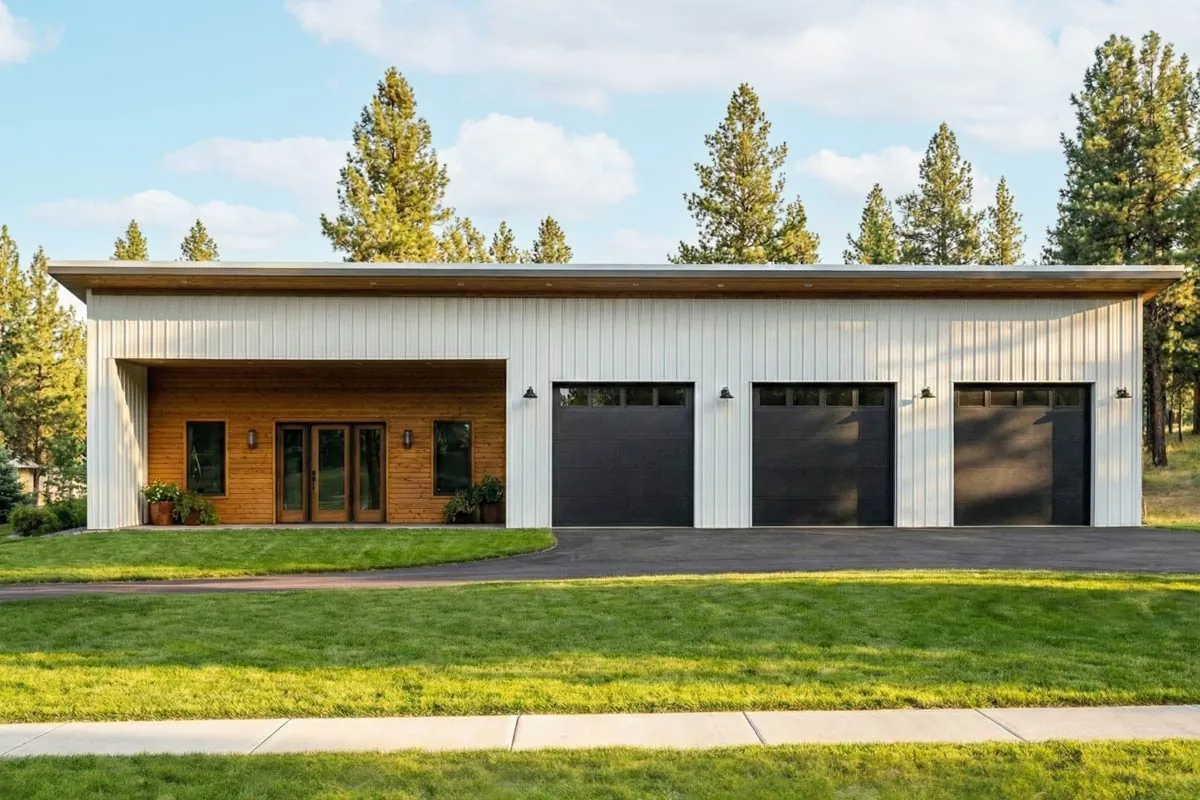
Front view of the white barndominium with a wood lined porch recess and three black garage doors
Front view of the white barndominium with a wood lined porch recess and three black garage doors.

Open Living Room and Kitchen

The front door opens into a living room of about 16 by 12 feet that flows straight into the kitchen. A small dining spot sits between them, right where the two spaces meet.

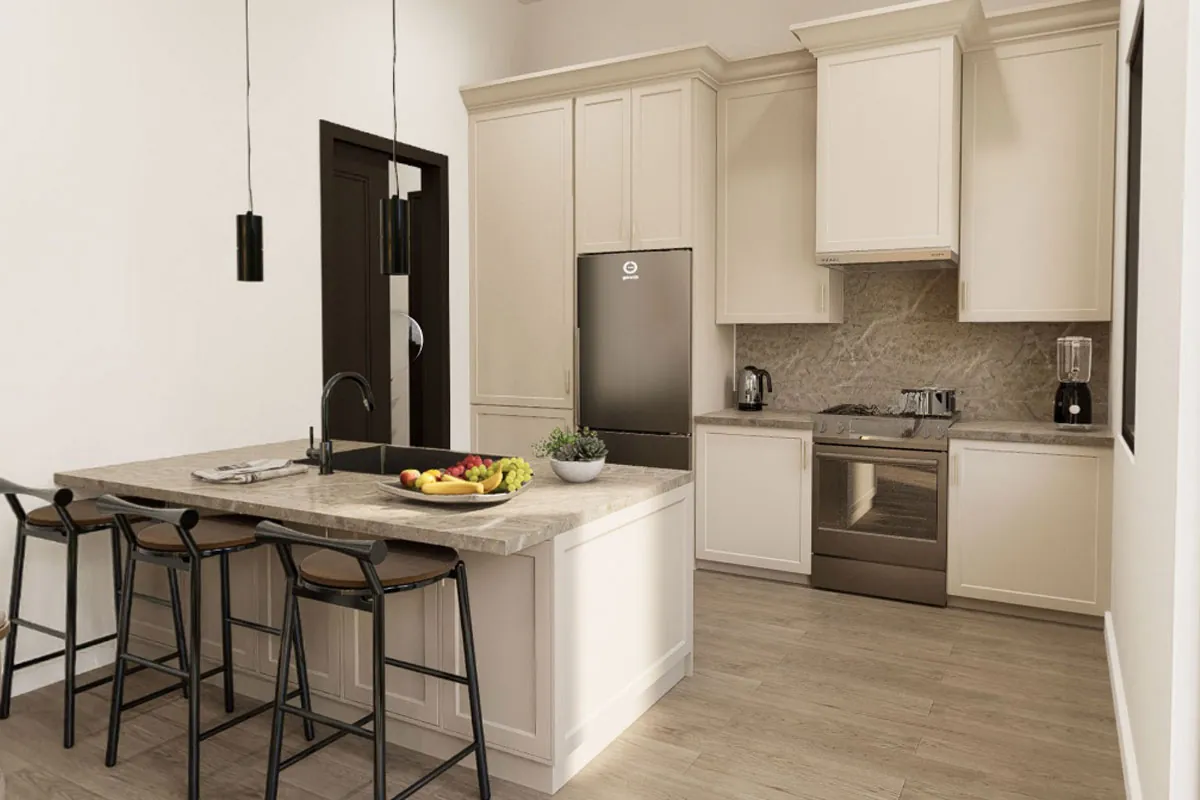
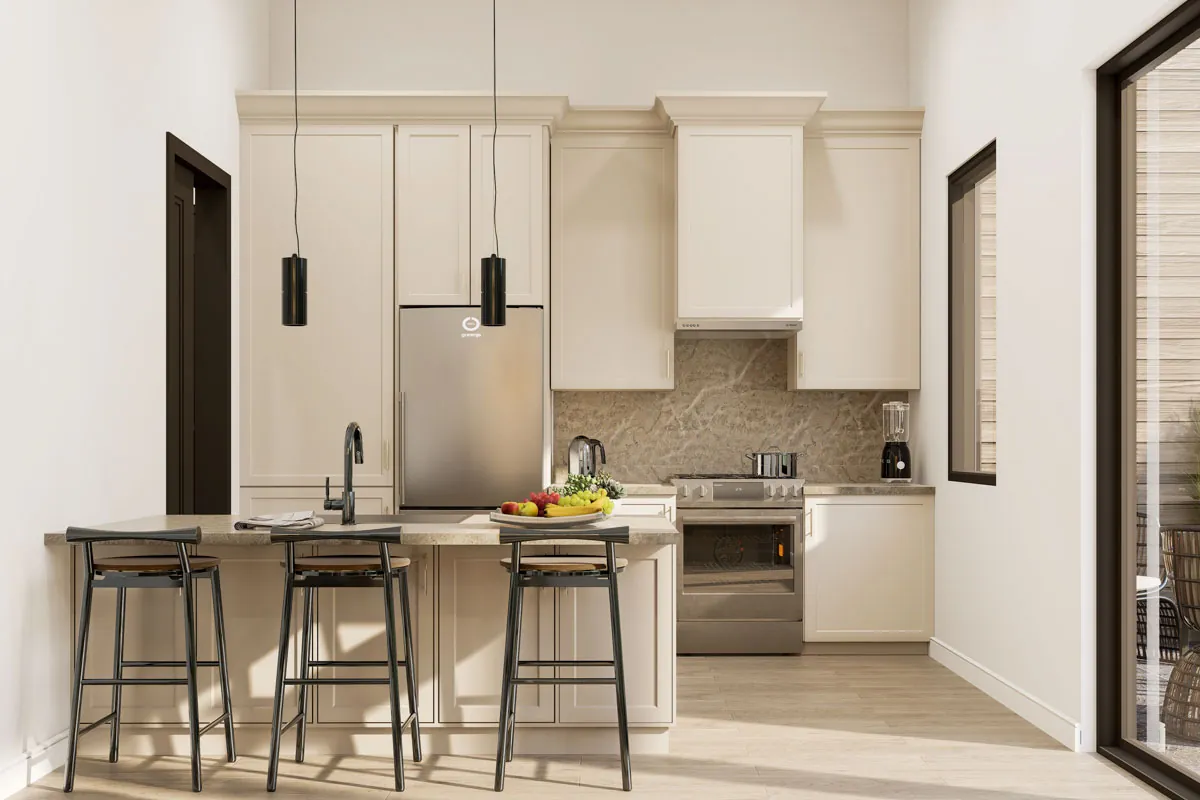
The kitchen has an island with seating, cream shaker cabinets and a stainless range and refrigerator. Pendant lights and a stone look backsplash keep it bright and modern.
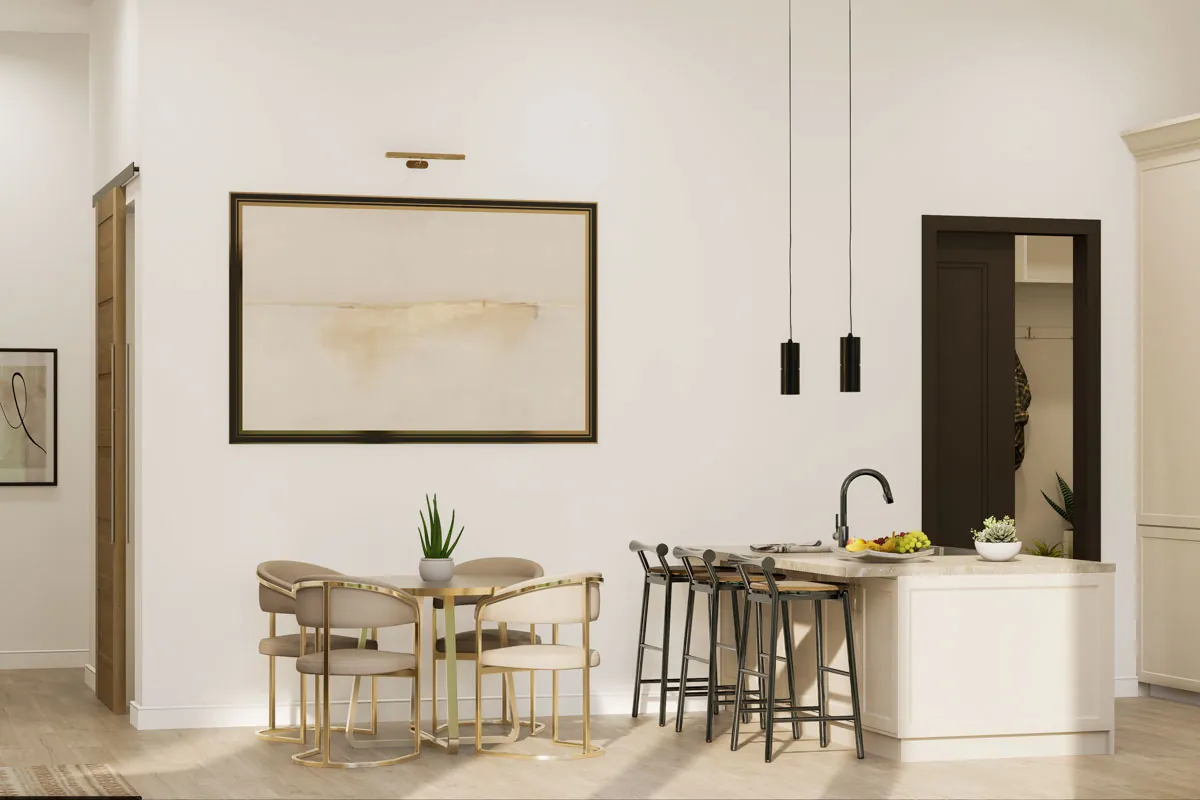
Dining nook with round table and gold chairs beside the kitchen island and pendant lights
Dining nook with round table and gold chairs beside the kitchen island and pendant lights.

Mudroom, Pantry and Laundry

Between the kitchen and the shop, a mudroom and pantry of about 11 by 5 feet gives you a place to drop boots and coats and store food at the same time.

A separate laundry room of about 7 by 7 feet sits off the hall, so washing never has to happen in the kitchen.
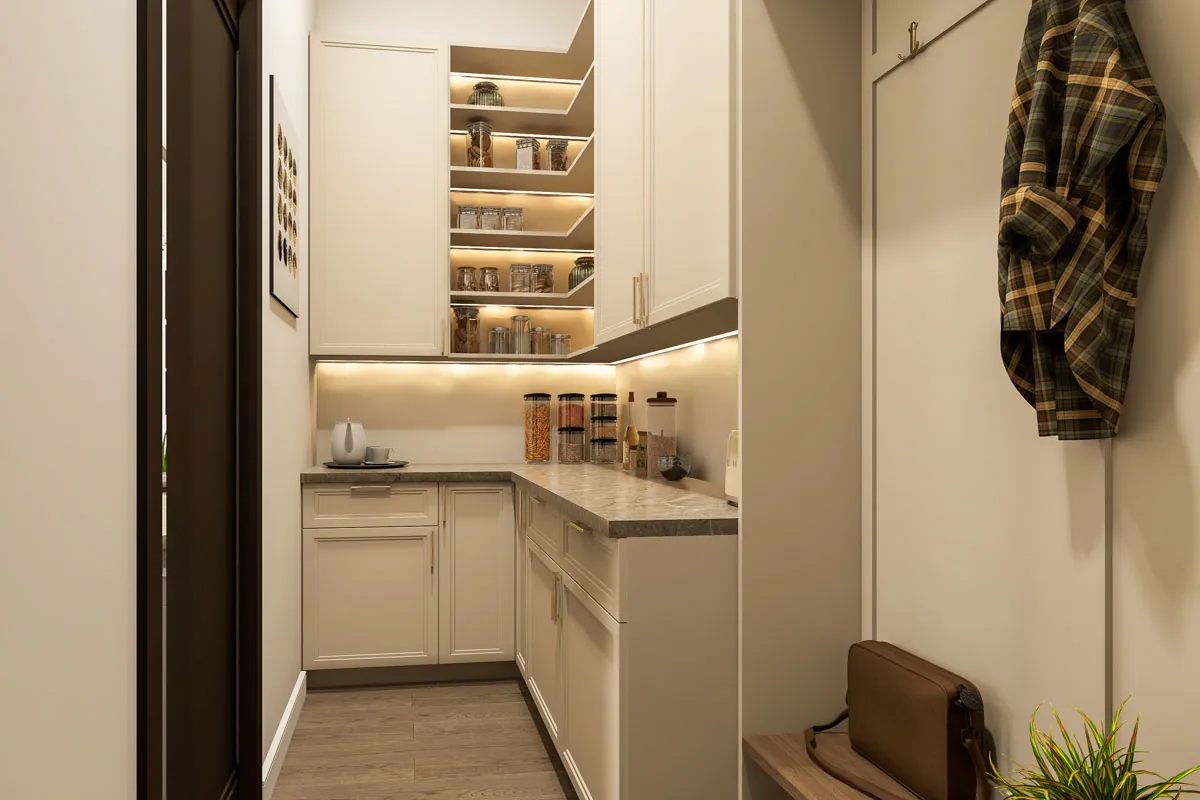
Pantry with cream cabinets, a stone counter and open shelving
Pantry with cream cabinets, a stone counter and open shelving.

Two Bedrooms and Two Baths

Bedroom 1 measures about 13 by 11 feet and Bedroom 2 about 10 by 11 feet, both with closets and 12 foot ceilings. They sit at the back of the house away from the living room.

Each bedroom has a full bath close by, one off the hall with a tub and shower and one near the kitchen side, so guests never have to share.
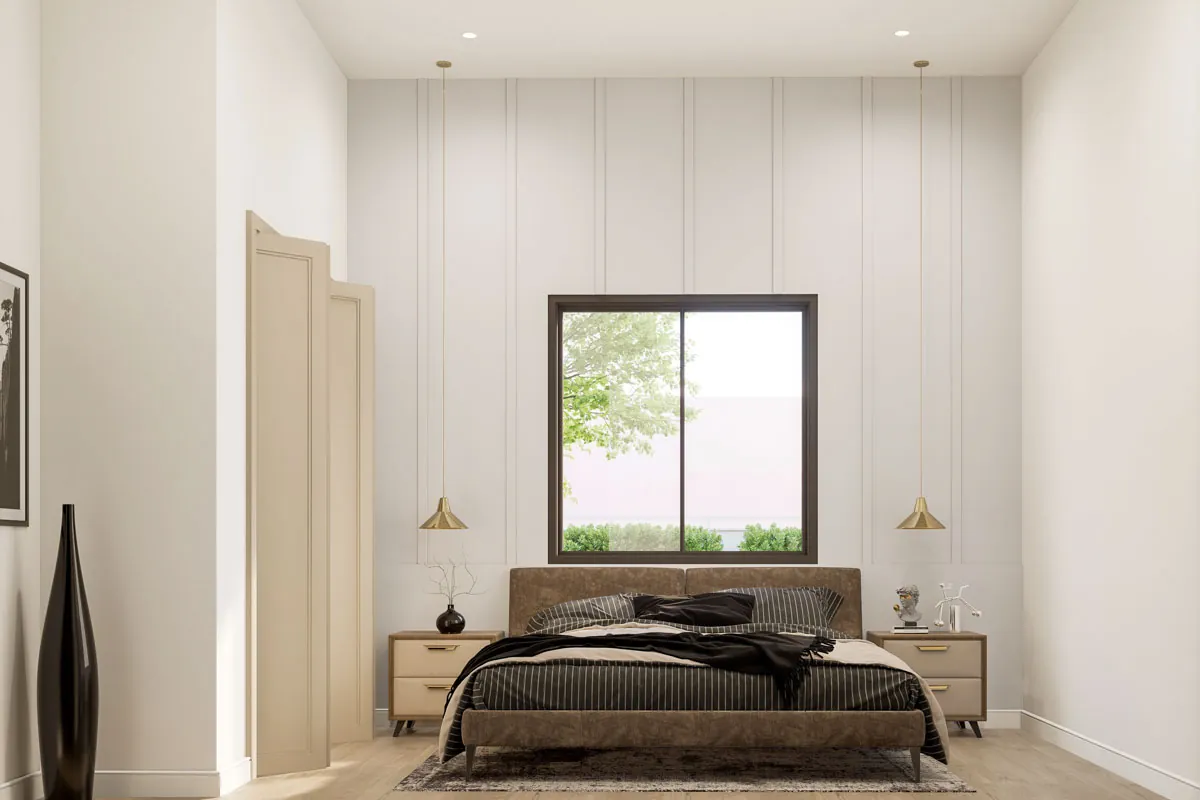
Bedroom with a large window, pendant lights and paneled walls
Bedroom with a large window, pendant lights and paneled walls.

An Oversized Garage and Shop

The shop is the real star of this plan. At about 42 by 40 feet, it can fit three vehicles plus a full workshop, a boat or an RV project.

Doors on the side and rear walls make it easy to move materials in and out, and the tall ceiling leaves room for a car lift or overhead storage.

Floor Plans

Here are the floor plans, level by level. Read them alongside the room-by-room notes above to see how the spaces connect.

Main floor
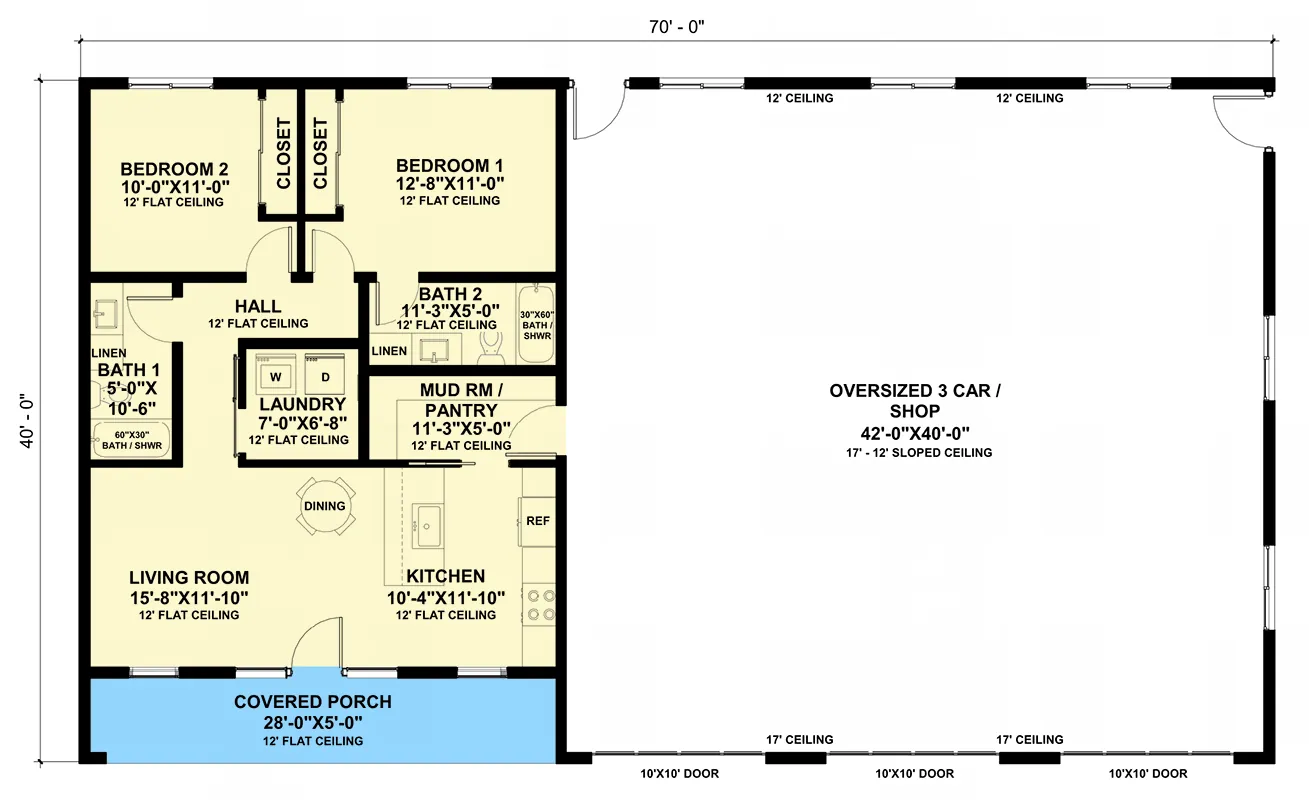
Main floor plan: living room, dining, kitchen, mudroom and pantry, laundry, two bedrooms, two baths, covered porch and an oversized 3 car garage and shop
Main floor plan: living room, dining, kitchen, mudroom and pantry, laundry, two bedrooms, two baths, covered porch and an oversized 3 car garage and shop.

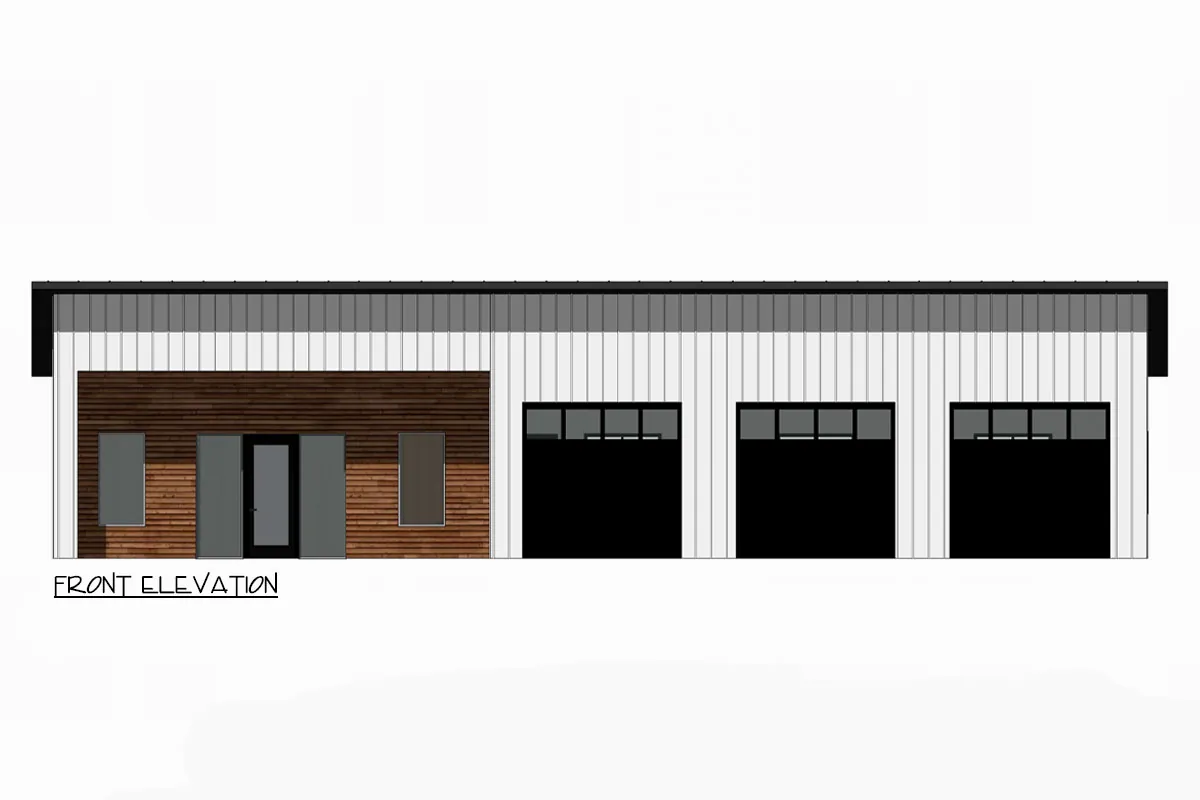
Front elevation

Front elevation drawing with the wood clad entry and three garage doors
Front elevation drawing with the wood clad entry and three garage doors.

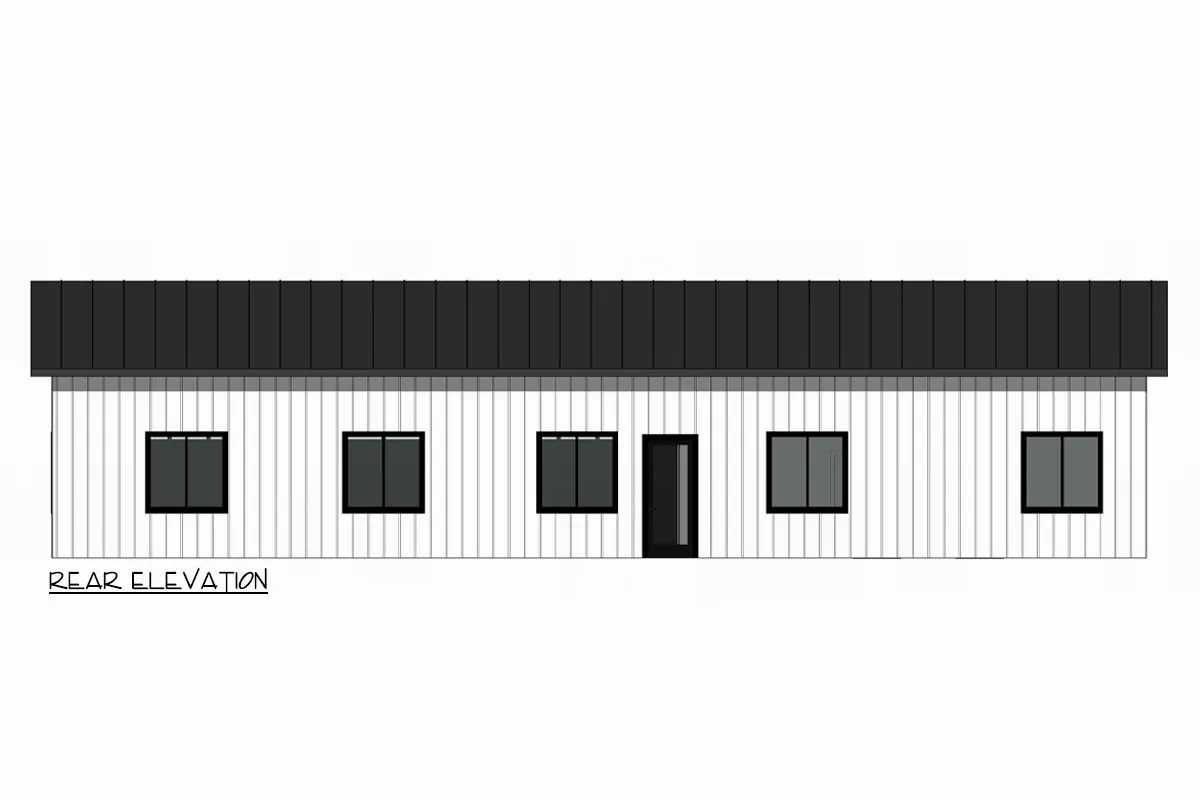
Rear elevation

Rear elevation drawing with a row of windows and a back door
Rear elevation drawing with a row of windows and a back door.

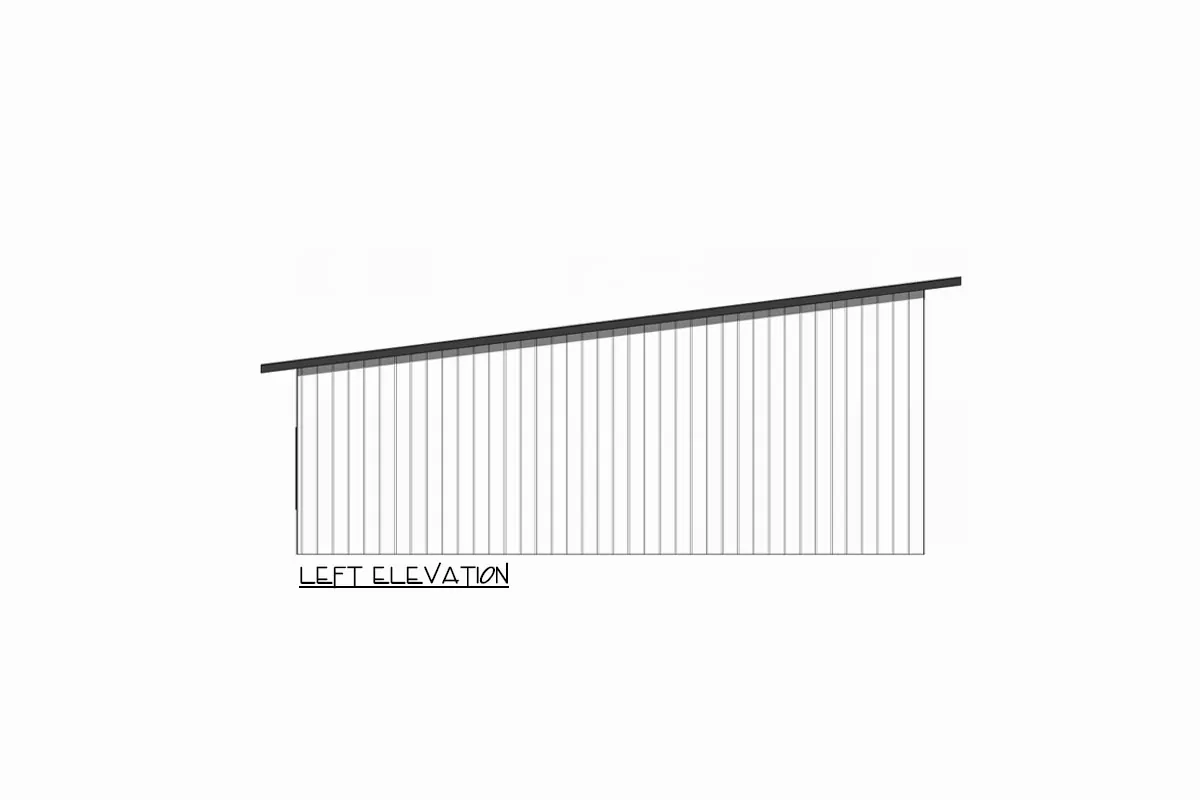
Left elevation

Left elevation drawing showing the single slope roofline
Left elevation drawing showing the single slope roofline.

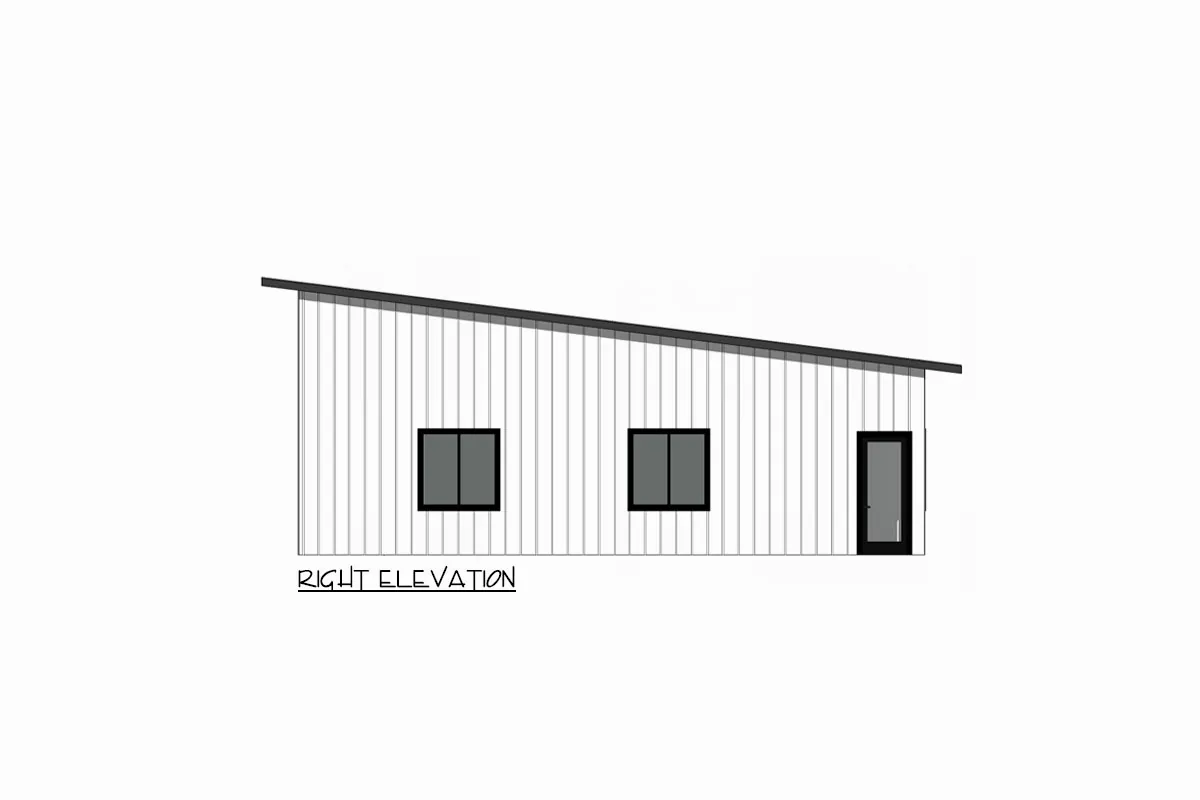
Right elevation

Right elevation drawing with two windows and a side door
Right elevation drawing with two windows and a side door.

More Views

Kitchen with a white island, black stools, cream cabinets and a stainless refrigerator
Kitchen with a white island, black stools, cream cabinets and a stainless refrigerator.
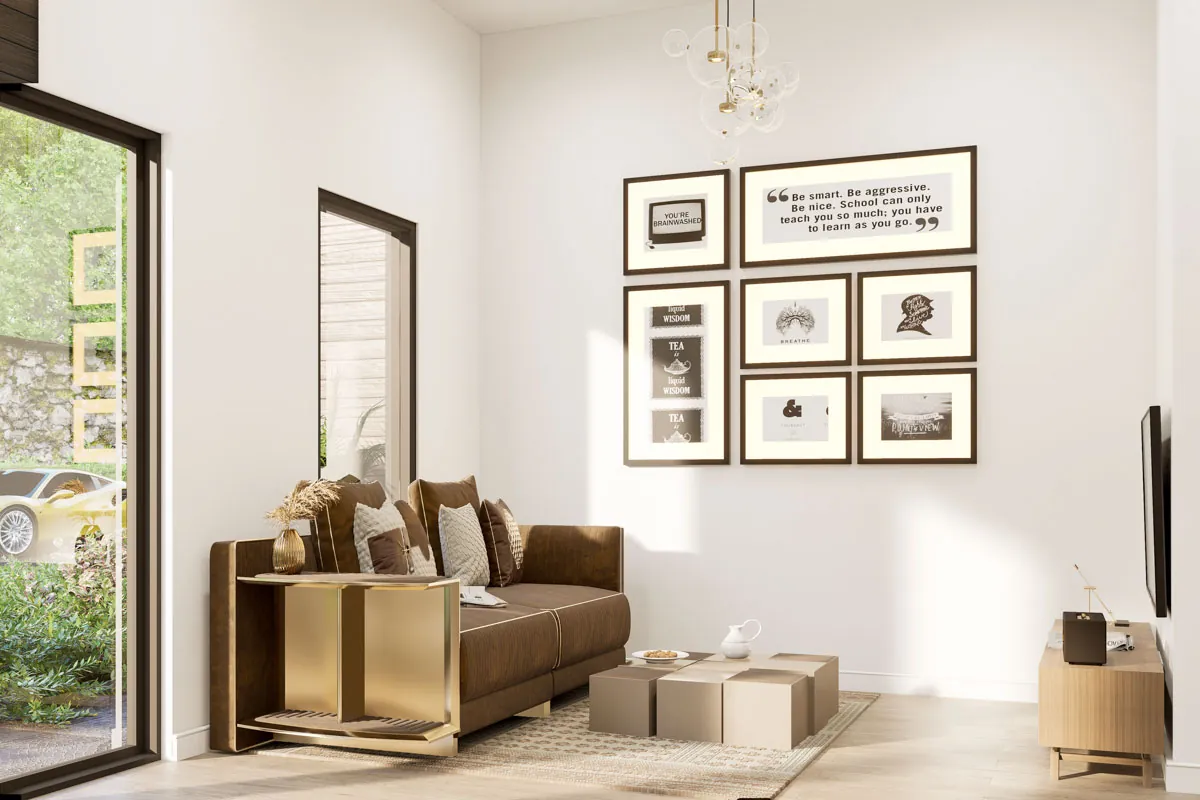
Living room with a brown sofa, a modern gold accent table and a gallery of framed art
Living room with a brown sofa, a modern gold accent table and a gallery of framed art.
Kitchen island with three stools, pendant lights and a stone look backsplash behind the range
Kitchen island with three stools, pendant lights and a stone look backsplash behind the range.
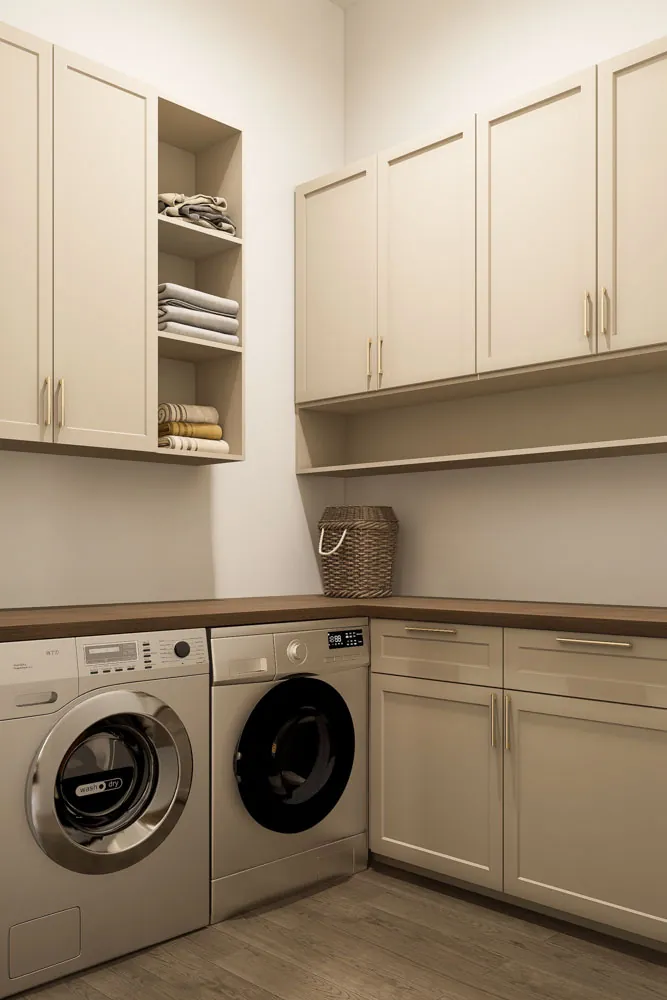
Laundry room with a stacked style washer and dryer pair and wood topped cabinets
Laundry room with a stacked style washer and dryer pair and wood topped cabinets.
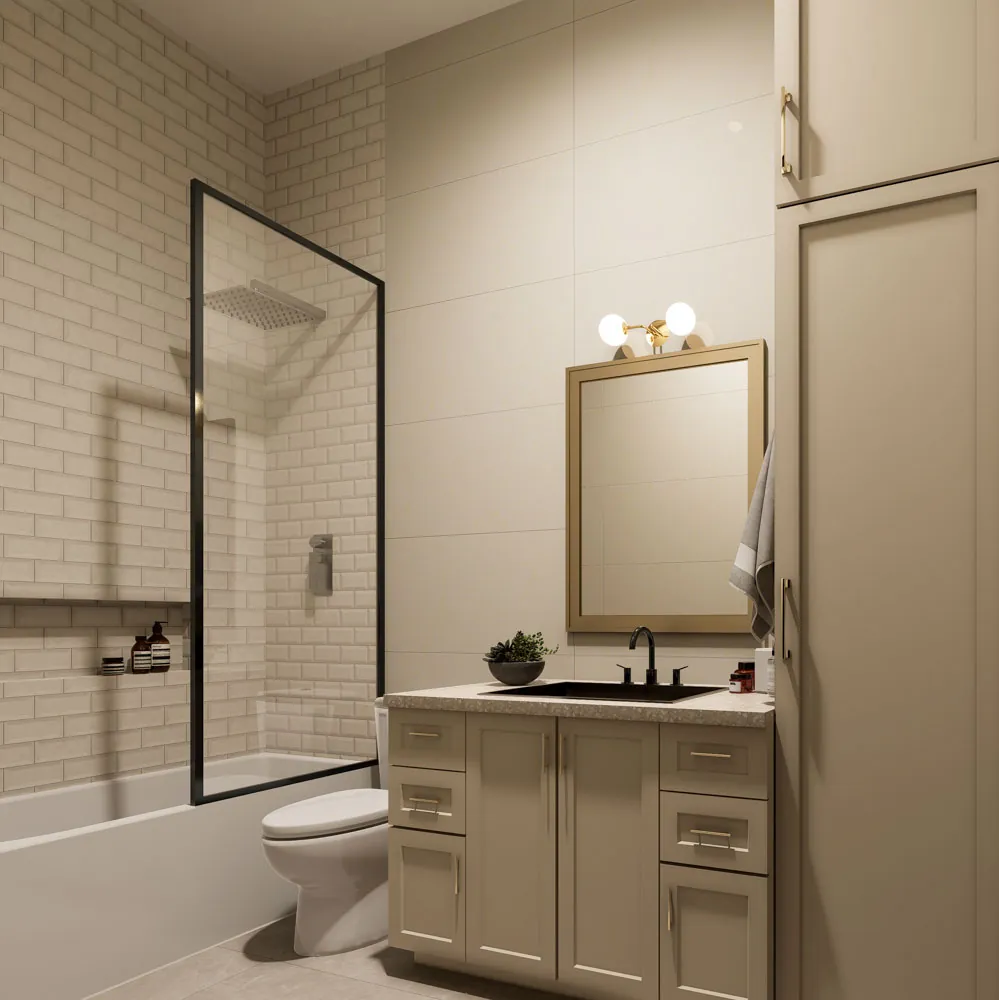
Bathroom with a tub and shower combo, subway tile and a cream vanity
Bathroom with a tub and shower combo, subway tile and a cream vanity.
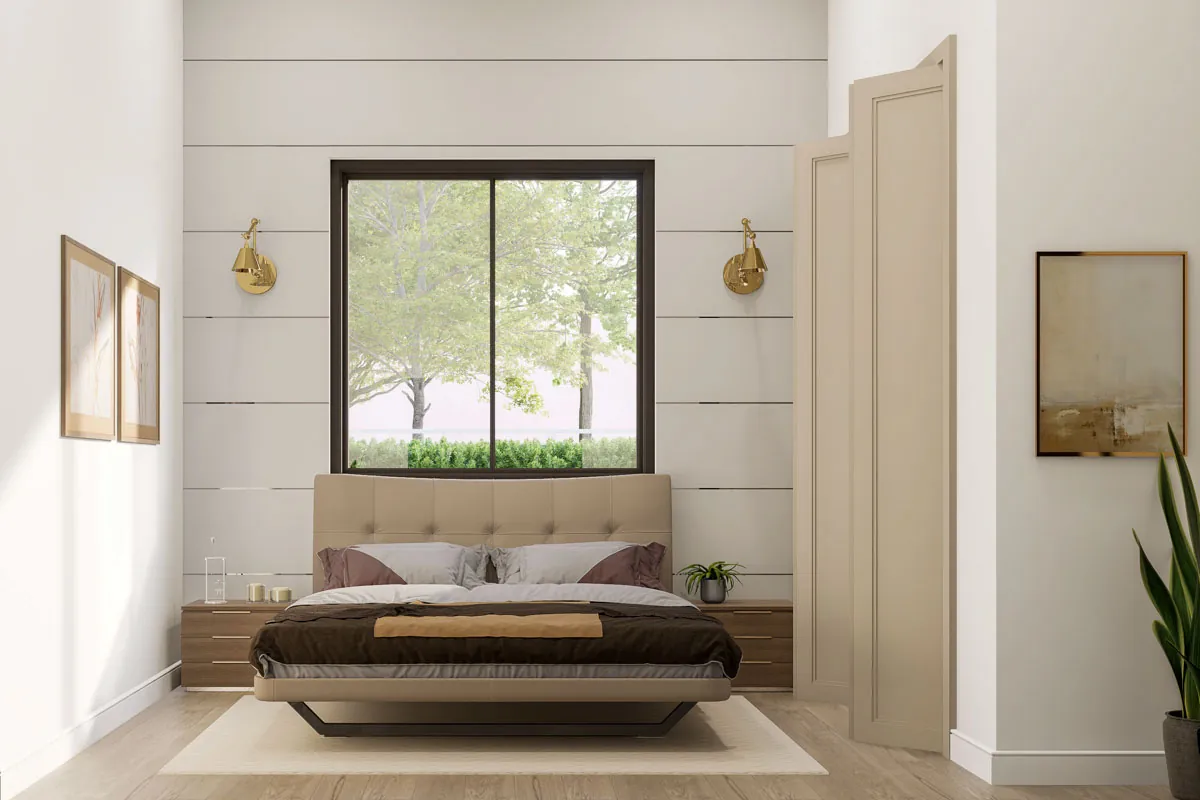
Bedroom with a shiplap wall, brass sconces and a low platform bed
Bedroom with a shiplap wall, brass sconces and a low platform bed.

Estimated Build Cost

This is an estimate only, based on The Cost Guys figures. Our house building cost guide puts typical construction at about $100 to $200 per square foot, with $150 as a national average. For the 980 sq ft of heated living space that works out as:

  • Budget build ($100 per sq ft): about $98,000
  • Average build ($150 per sq ft): about $147,000
  • Higher-end build ($200 per sq ft): about $196,000
See also  3-Bedroom True Log Home Under 1,600 Square Feet with Loft and Breezeway-Attached Garage (Floor Plans)

These figures cover the heated living area only. They leave out any garage or porch area, land, site work, utility hookups, permits and the cost of the plans. Prices vary a lot by region, finishes and builder, so get local quotes before you commit.

Frequently Asked Questions

How much does it cost to build this plan?

Using the $100 to $200 per sq ft range above, the living space alone comes to roughly $98,000 to $196,000, or about $147,000 at the $150 average. Treat it as a starting point, not a quote.

What size lot does it need?

The footprint is 70 ft wide x 40 ft deep. Your lot needs to be larger once local setback rules are added, so check them with your planning office.

Is this a good plan for a hobby shop?

Yes. The attached shop of about 42 by 40 feet with a ceiling up to 17 feet is larger than the house itself, so it suits woodworking, car projects or a small business.

Which foundations are available?

The plan lists these foundation options: Monolithic Slab, Slab, Crawl.

Final Thoughts

This modern barndominium keeps the living side small and smart while giving you a huge shop right next door.

With two bedrooms, two baths and an easy one story layout, it works well as a starter home, a retirement place or a guest house on a larger property.

Plan 420172WNT

You May Also Like

Single-Story, 3-Bedroom Rustic with Split Master Bedroom (Floor Plans)
3-Bedroom Northwest Craftsman Home with Screened Porch (Floor Plans)
3-Bedroom Contemporary Ranch House with Vaulted Bedroom and an RV Garage - 2229 Sq Ft (Floor Plans)
Charming Traditional Home with Flexible Living Spaces and Main-Level Master Suite (Floor Plans)
Single-Story, 5-Bedroom Exclusive Barndominium-Style House (Floor Plan)
4-Bedroom Acadian House with Bonus Room Expansion - 2605 Sq Ft (Floor Plans)
3-Bedroom Two-Story Modern Farmhouse with Home Office and Laundry Chute (Floor Plans)
4-Bedroom The Doncaster (Floor Plans)
Double-Story, 4-Bedroom Modern Farmhouse (Floor Plans)
Rustic Hill Country House with 2-story Great Room (Floor Plans)
3-Bedroom Contemporary Farmhouse with RV Garage and Spacious Flex Room (Floor Plans)
Exclusive Shingle House with Optional Lower Level (Floor Plans)
3-Bedroom Contemporary Home With All Beds Down (Floor Plans)
Double-Story, 4-Bedroom 4,304 Sq. Ft. Country House With Sunroom (Floor Plans)
3-Bedroom Cool Meadow Farm – Beautiful Farmhouse Style (Floor Plans)
4-Bedroom Beautiful Barn House with Guest Quarters and Optional Foyer (Floor Plans)
Simple Craftsman Cottage with Options - 1488 Sq Ft (Floor Plans)
4-Bedroom Country Farmhouse with Two Master Suites and Two Covered Porches (Floor Plans)
4-Bedroom Luxury House with Training Room and Outdoor Kitchen (Floor Plans)
New American Country with Optional Basement and Deluxe Primary Suite (Floor Plans)
Big Dogtrot House with Lower Level Expansion - 2219 Sq Ft (Floor Plans)
Single-Story, 3-Bedroom Country Cottage Starter Home (Floor Plans)
Double-Story, 3-Bedroom Barndominium-Style House For The Outdoors Lover (Floor Plans)
Northwest Craftsman with Detached Carriage House (Floor Plans)
The Fletcher Craftsman-Style Ranch Home (Floor Plans)
4-Bedroom The Weatherford: European Home with Stunning Curb-Appeal (Floor Plans)
3-Bedroom Cozy Country-Style House with Breakfast Nook - 1890 Sq Ft (Floor Plans)
2-Bedroom Rustic Getaway Home - 691 Sq Ft (Floor Plans)
3-Bedroom Southern Trace Ranch Style House (Floor Plans)
Double-Story, 3-Bedroom Charming Craftsman Bungalow with Deep Front Porch (Floor Plans)
Country Farmhouse ADU with Oversized 1140 Sq Ft Garage and 612 Sq Ft Workshop (Floor Plans)
Single-Story, 2-Bedroom Olympe Modern Cottage Style House (Floor Plans)
Single-Story, 4-Bedroom The Milford: Brick house (Floor Plans)
Single-Story, 3-Bedroom Storybook Bungalow With Large Front & Back Porches (Floor Plan)
4-Bedroom Modern Farmhouse Loaded with Curb Appeal (Floor Plans)
Single-Story, 4-Bedroom Cottage with Main Floor Master (Floor Plan)
0 Shares