Menu Close

2-Bedroom Contemporary Farmhouse with Walkout Basement and Timber Frame Deck – 3399 Sq Ft (Floor Plans)

0 Shares
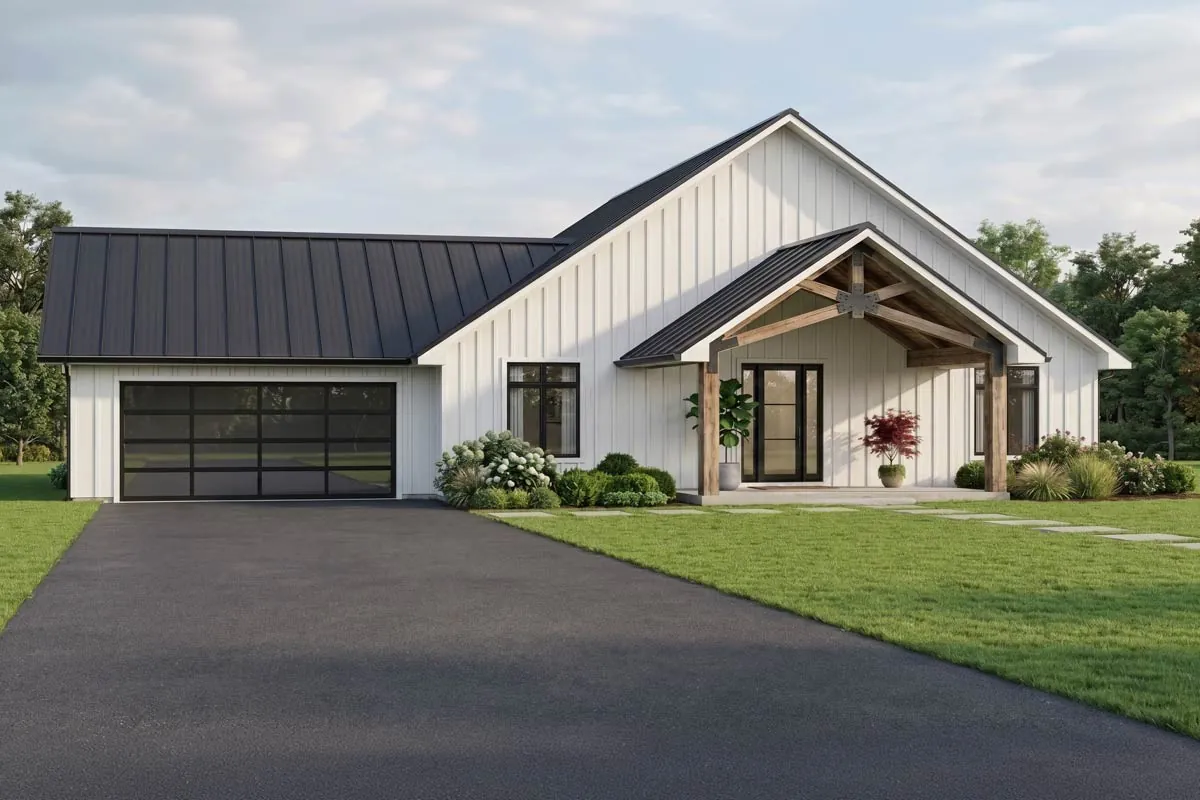
Front view of the contemporary farmhouse, with white board and batten siding, a black metal roof, a glass garage door and a timber framed entry gable
Front view of the contemporary farmhouse, with white board and batten siding, a black metal roof, a glass garage door and a timber framed entry gable.
  • 3,399 sq. ft.
  • 2 Beds
  • 2 Baths
  • 1 Story
  • 2 Cars

From the street this home looks like a crisp modern farmhouse, with white board and batten siding, a black metal roof and a timber-framed gable over the front porch. Walk around the back and it turns into a dramatic two-level timber frame with walls of glass.

It has 3,399 heated square feet, split between a 1,679 square foot main floor and a 1,720 square foot walkout lower level. The listing counts 2 bedrooms and 2 baths, and the lower level adds a flexible room set up as a third bedroom along with another full bath.

A 576 square foot two-car garage loads from the front. It is built for a lot that falls away to the rear, ideally with a view. Here is the tour.

Specifications

  • Plan number: 135405GRA
  • Heated living area: 3,399 sq ft
  • Bedrooms: 2
  • Bathrooms: 2
  • Stories: 1
  • Garage: 2 Cars (front entry, 576 sq ft)
  • Width x depth: 72 ft wide x 65 ft deep
  • Foundation options: Walkout, Basement, Crawl, Slab
  • Style: Contemporary, Farmhouse, New American
  • Key features: Bedrooms: Split, Game/Rec Room, Laundry: Main Level, Primary Suite: 1st Floor, Mudroom, Walk-in Pantry

Farmhouse Front, Modern Edge

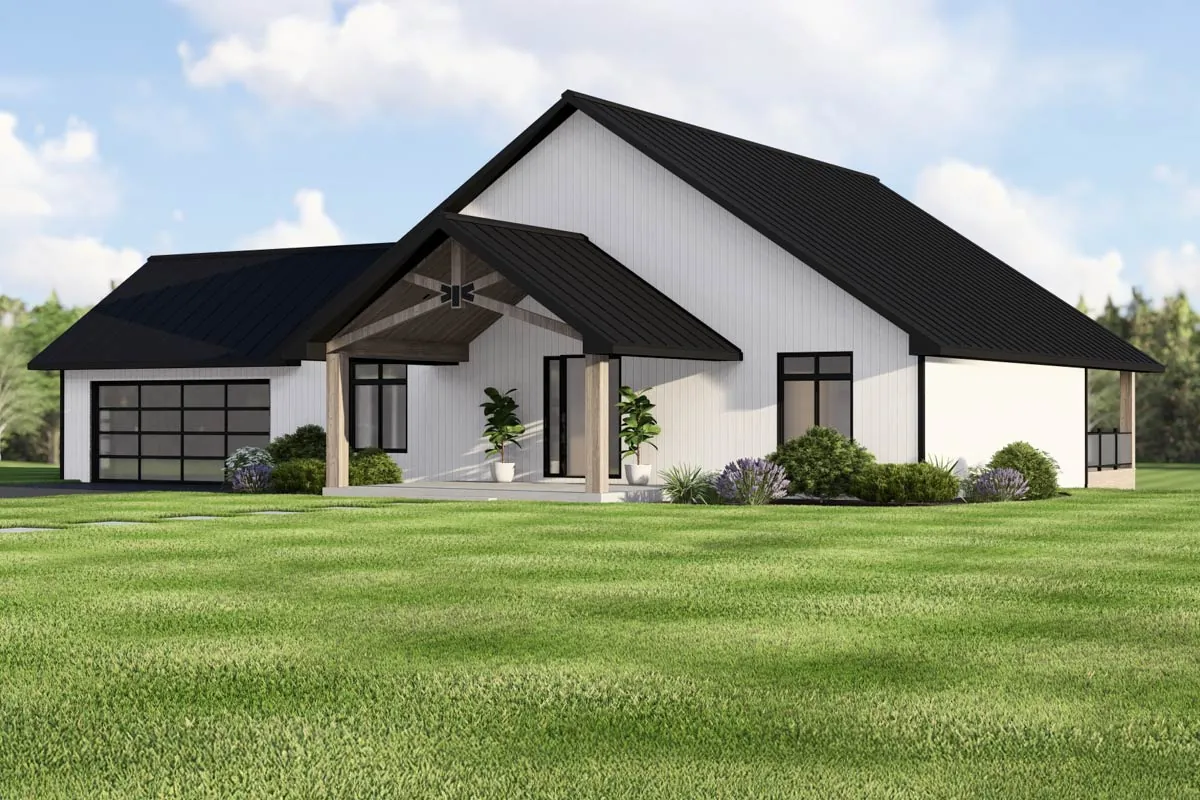
The front porch has a cathedral ceiling and heavy timber trusses, framed by two white gabled wings. A glass garage door adds a modern touch on one side.

It is a simple, tidy front that hides how much house there really is behind it.
See also  Mid-Century Modern Ranch Under 3000 Square Feet with 3-Car Side-Load Garage (Floor Plans)
Front corner view of the garage, the timber entry porch and the white gabled wings
Front corner view of the garage, the timber entry porch and the white gabled wings.

A Rear Built Around the View

Out back, a tall timber-frame gable rises over a covered deck about 48 feet wide and 13 feet deep, with glass railings so nothing blocks the view.

Under the deck, a covered patio of the same size opens from the lower level, so you get two big outdoor living spaces stacked on top of each other.
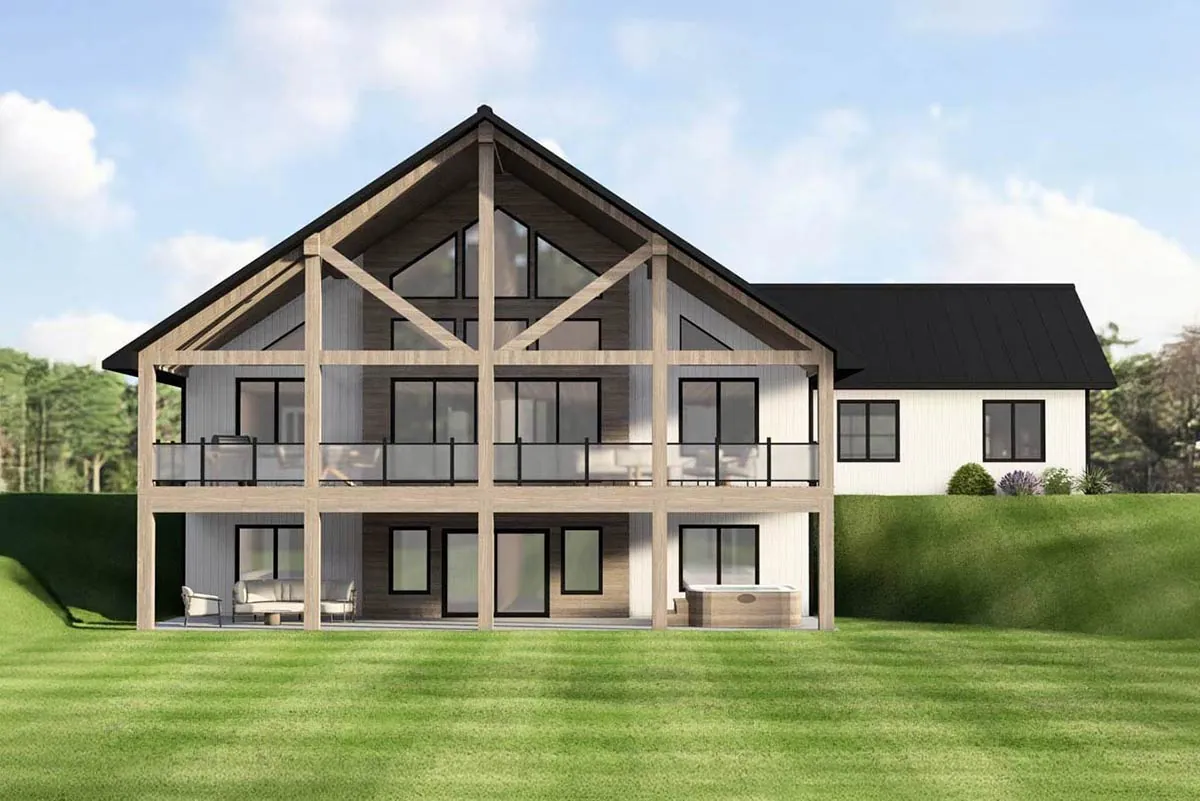
Rear view of the tall timber frame gable, the glass railed deck and the covered patio on the walkout level
Rear view of the tall timber frame gable, the glass railed deck and the covered patio on the walkout level.

A Sloped Great Room and Open Kitchen

The foyer opens into a great room of about 15 feet by 18 feet with a sloped ceiling and a fireplace. Big windows and doors line the back wall and lead straight onto the deck.

The kitchen and dining area share the same open space, with an island, a walk-in pantry and plenty of counter room for cooking and hosting.
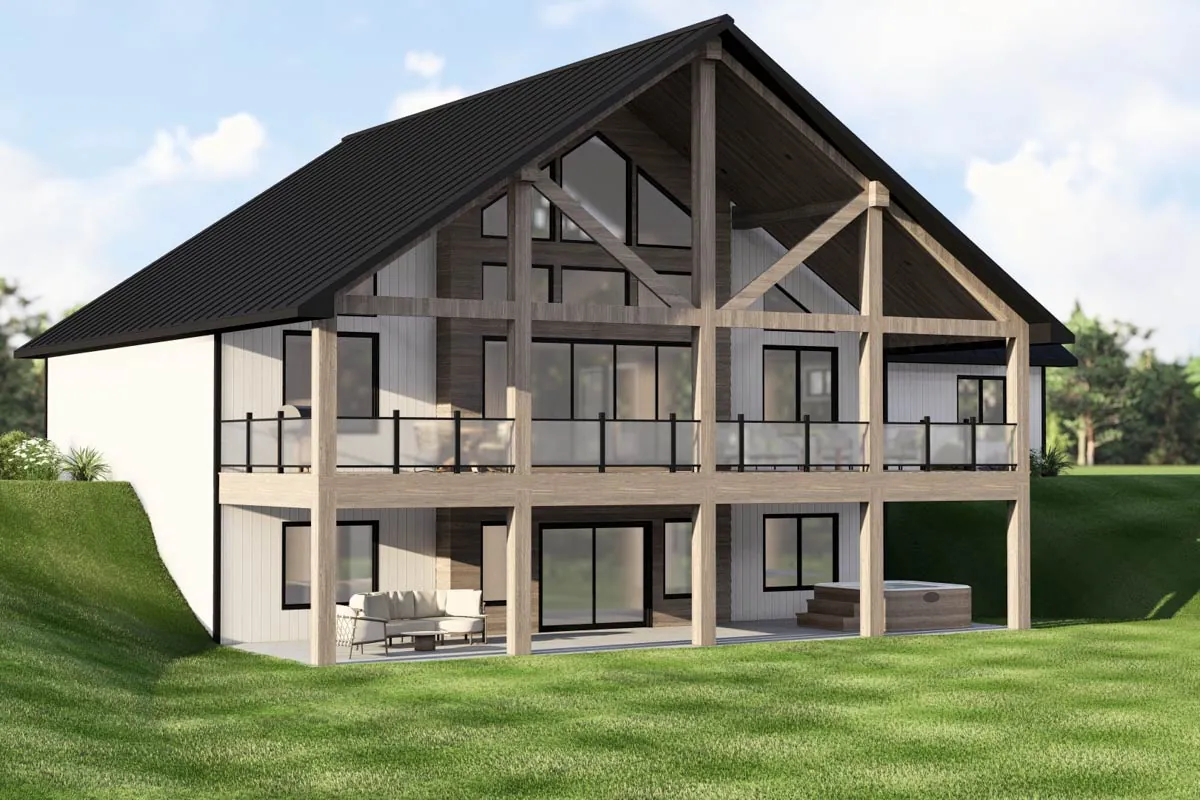
Rear view from the other corner, with timber posts, a wall of windows and the deck spanning the back
Rear view from the other corner, with timber posts, a wall of windows and the deck spanning the back.

Two Bedrooms, Split Apart

The primary bedroom sits on one side of the great room with a sloped ceiling, deck access, a walk-in closet and a bath with a tile shower.

The second bedroom is on the opposite side with its own walk-in closet and a full bath next door. A mudroom with lockers and laundry connects to the garage.
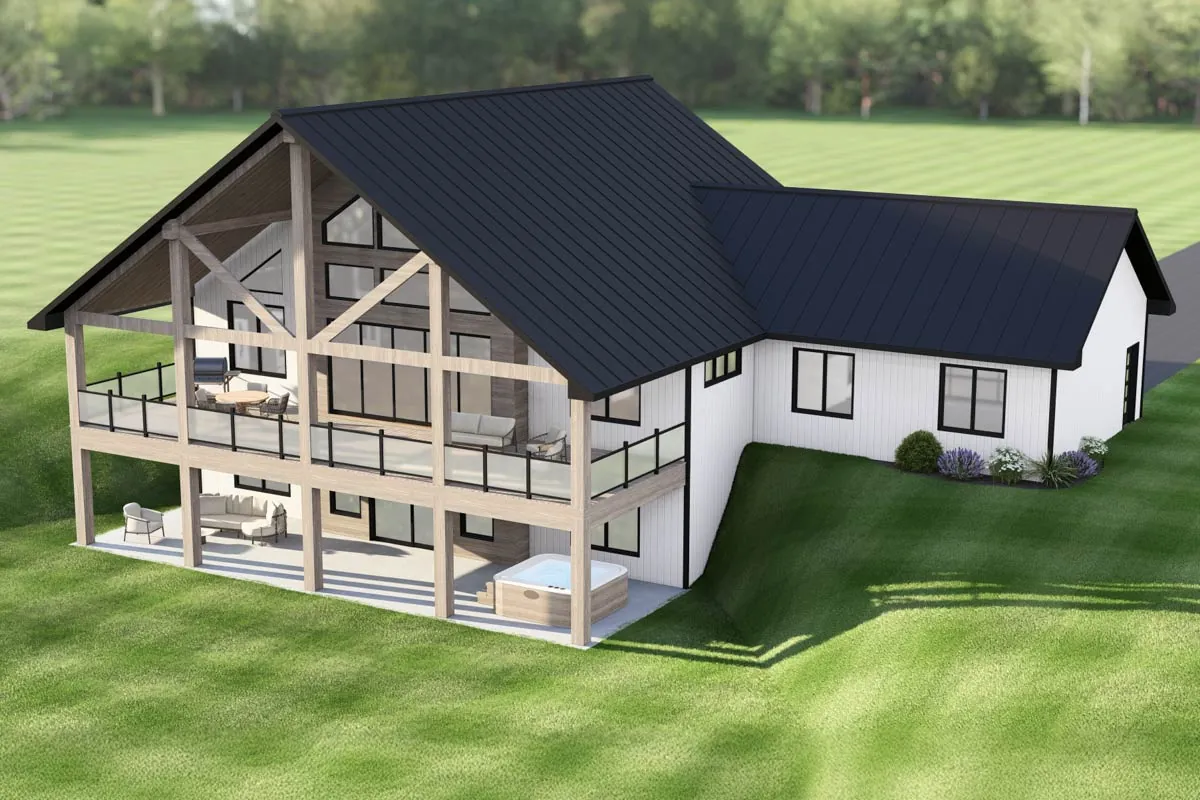
Aerial rear view of the deck wrapping the back of the house and the patio seating below
Aerial rear view of the deck wrapping the back of the house and the patio seating below.

A Walkout Lower Level

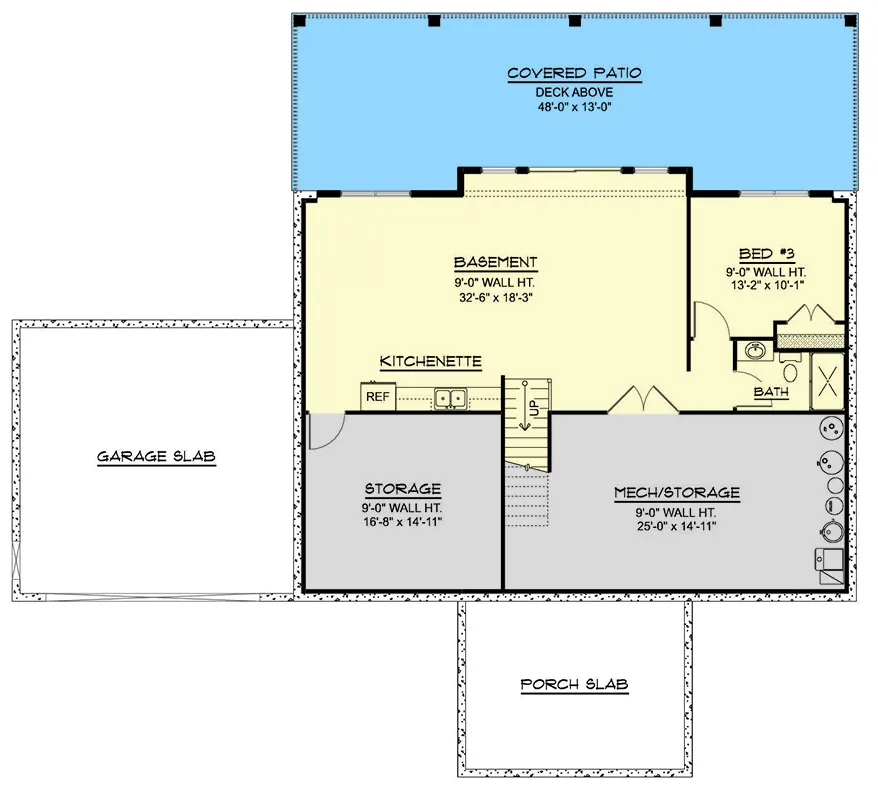
Downstairs, a basement rec room of about 32 feet by 18 feet opens to the covered patio. A kitchenette makes it easy to host without running upstairs.

There is also a third bedroom or flex room with a full bath, plus large storage and mechanical rooms. It is ideal for guests, a home office or a game room.
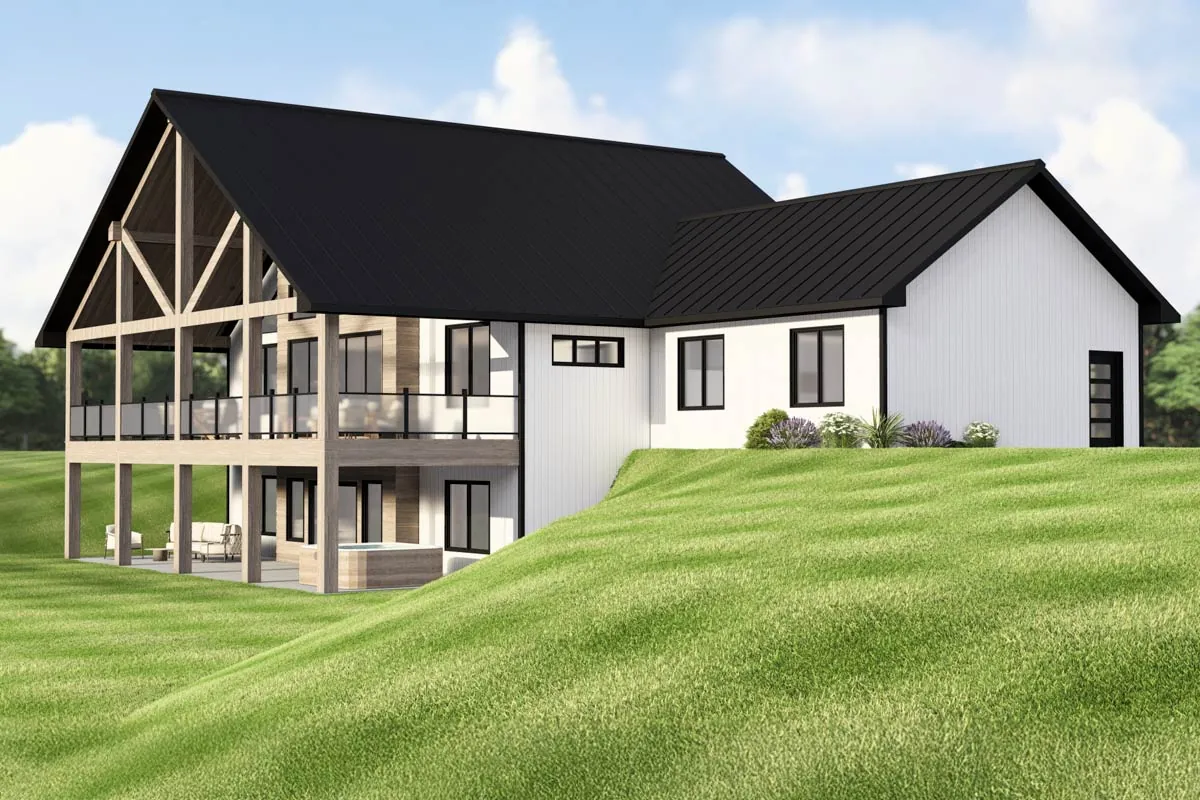
Rear corner view showing how the house steps down the slope, with the deck above and the patio below
Rear corner view showing how the house steps down the slope, with the deck above and the patio below.

Floor Plans

Here are the floor plans, level by level. Read them alongside the room-by-room notes above to see how the spaces connect.

Main floor
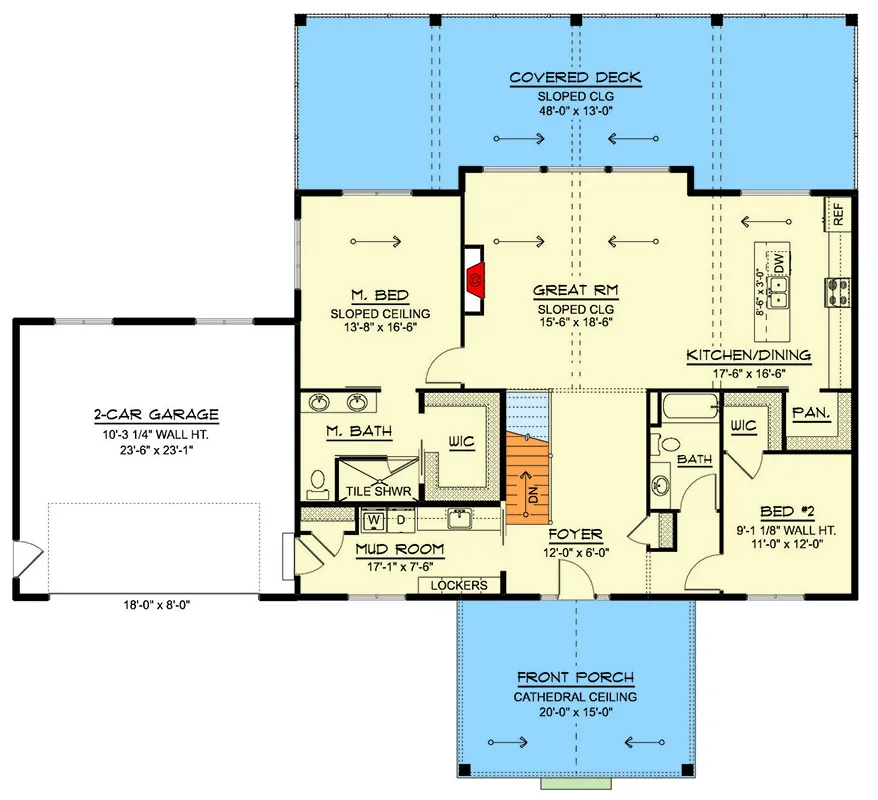
Main floor plan: a sloped great room, kitchen and dining across the back, the primary suite on one side, a second bedroom on the other and a mudroom by the garage
Main floor plan: a sloped great room, kitchen and dining across the back, the primary suite on one side, a second bedroom on the other and a mudroom by the garage.

Lower level

Lower level plan: a large basement rec room with a kitchenette, a third bedroom and bath, storage and a covered patio
Lower level plan: a large basement rec room with a kitchenette, a third bedroom and bath, storage and a covered patio.

Estimated Build Cost

This is an estimate only, based on The Cost Guys figures. Our house building cost guide puts typical construction at about $100 to $200 per square foot, with $150 as a national average. For the 3,399 sq ft of heated living space that works out as:

  • Budget build ($100 per sq ft): about $339,900
  • Average build ($150 per sq ft): about $509,850
  • Higher-end build ($200 per sq ft): about $679,800
See also  6-Bedroom Modern Farmhouse with 2 Master Bedrooms (Floor Plans)

These figures cover the heated living area only. They leave out any garage or porch area, land, site work, utility hookups, permits and the cost of the plans. Prices vary a lot by region, finishes and builder, so get local quotes before you commit.

Frequently Asked Questions

How much does it cost to build this plan?

Using the $100 to $200 per sq ft range above, the living space alone comes to roughly $339,900 to $679,800, or about $509,850 at the $150 average. Treat it as a starting point, not a quote.

What size lot does it need?

The footprint is 72 ft wide x 65 ft deep. Your lot needs to be larger once local setback rules are added, so check them with your planning office.

How many bedrooms does this plan really have?

The listing counts 2 bedrooms on the main floor, but the walkout lower level shows a third room with a closet and a full bath next to it, so it can easily work as a 3-bedroom home.

Which foundations are available?

The plan lists these foundation options: Walkout, Basement, Crawl, Slab.

Final Thoughts

This contemporary farmhouse pairs a classic white front with a bold timber frame rear, two stacked outdoor living spaces and a lower level built for guests and fun.

If you have a sloping lot with a view, it is a standout plan with lots of room to entertain.

Plan 135405GRA

You May Also Like

2-Bedroom Attractive Sunbelt House (Floor Plans)
Spacious Country House with In-law Suite and Finished Basement (Floor Plans)
Country Ranch with Optional Walkout Basement (Floor Plans)
Single-Story, 2-Bedroom Farmhouse Cottage Home with 8' & 10' Foot Deep Porches, Front & Back (Floor ...
4-Bedroom Craftsman Ranch With Finished Lower Level (Floor Plans)
Mid-Century Modern Ranch Under 3000 Square Feet with 3-Car Side-Load Garage (Floor Plans)
4-Bedroom Narrow Lot Traditional House (Floor Plans)
5-Bedroom New American House with Two-Story Great Room - 4582 Sq Ft (Floor Plans)
Luxury-filled House with Upstairs Game and Theater Rooms (Floor Plans)
Single-Story, 3-Bedroom Canyon Creek House (Floor Plans)
3-Bedroom Craftsman Cottage House with Many Options - 1452 Sq Ft (Floor Plans)
Modern Farmhouse with Optional Lower Level Sport Court (Floor Plans)
Single-Story, 3-Bedroom Craftsman Farmhouse-Style House with Bonus Room (Floor Plans)
3-Bedroom 1541 Square Foot Southern Cottage with L-Shaped Front Porch (Floor Plans)
3-Bedroom Rustic Ranch with 1200 Sq Ft of Covered Porches - 1800 Sq Ft (Floor Plans)
Contemporary House With Guest Cottage (Floor Plan)
3-Bedroom Craftsman House with Angled Bedrooms and a 3-Car Angled Garage (Floor Plans)
One-Story Duplex House - 1860 Square Feet (Floor Plans)
Exclusive Acadian Home with Bonus Room above Garage (Floor Plans)
Country Craftsman with 2 Lower Level Bedrooms and Family Room with Walkout Access (Floor Plans)
5-Bedroom Traditional House (Floor Plans)
Single-Story, 3-Bedroom Cute Bungalow Cottage Home With 2 Bathrooms & Detached Garage (Floor Plans)
3-Bedroom Country Home with Bonus Room (Floor Plans)
Single-Story, 4-Bedroom Cottage with Main Floor Master (Floor Plan)
Craftsman House with 2 Car Garage - 1923 Sq Ft (Floor Plans)
4-Bedroom Craftsman with Angled 4-Car Garage, Porte Cochere and Hidden Lofts - 5940 Sq Ft (Floor Pla...
4-Bedroom Mediterranean Luxury Home With Central Courtyard (Floor Plans)
3-Bedroom Summerlin Trail Country Farmhouse Style House (Floor Plans)
3-Bedroom 2,320 Square Foot Ranch Home with 3-Car Garage (Floor Plans)
Split Bedroom New American House with 8'-Deep Rear Porch (Floor Plans)
Stylish Prairie Mountain Modern House (Floor Plans)
Double-Story, 1-Bedroom New American Carriage House with 3-Car Garage (Floor Plans)
Double-Story, 1-Bedroom 1,072 Sq. Ft. Modern-Style House with Living Room (Floor Plans)
4-Bedroom The Retreat at Waters Edge (Floor Plans)
Rustic Farmhouse With Wraparound Porch (Floor Plans)
Simple Craftsman Cottage with Options - 1488 Sq Ft (Floor Plans)
0 Shares