
- 7,998 sq. ft.
- 10 Beds
- 5.5 Baths
- 2 Stories
- No garage listed
Some homes are built for a family. This one is built for the whole extended family, the friends who visit every summer and probably the neighbours too.
With 10 bedrooms, 5.5 bathrooms and 7,998 square feet of heated living space spread over two main floors and a lower level, this country retreat is about as big as a single-family plan gets. What I like is that it still feels like a country home rather than a hotel, thanks to a wraparound porch, a stone fireplace and a layout that keeps everyone close to the heart of the house.
Let me walk you through it room by room, using the floor plans below.
Topics
Specifications
- Plan number: 70518MK
- Heated living area: 7,998 sq ft
- Bedrooms: 10
- Bathrooms: 5.5
- Stories: 2
- Garage: None listed
- Width x depth: 120 ft 4 in wide x 49 ft deep
- Foundation options: Crawl, Slab
- Style: Country, Mountain, Vacation
- Key features: Bedrooms: Clustered, Laundry: Main Level, Loft, Primary Suite: 1st Floor, Two Story Great Room, Walk-in Pantry, Wraparound Porch
A Wraparound Porch Made for Slow Evenings
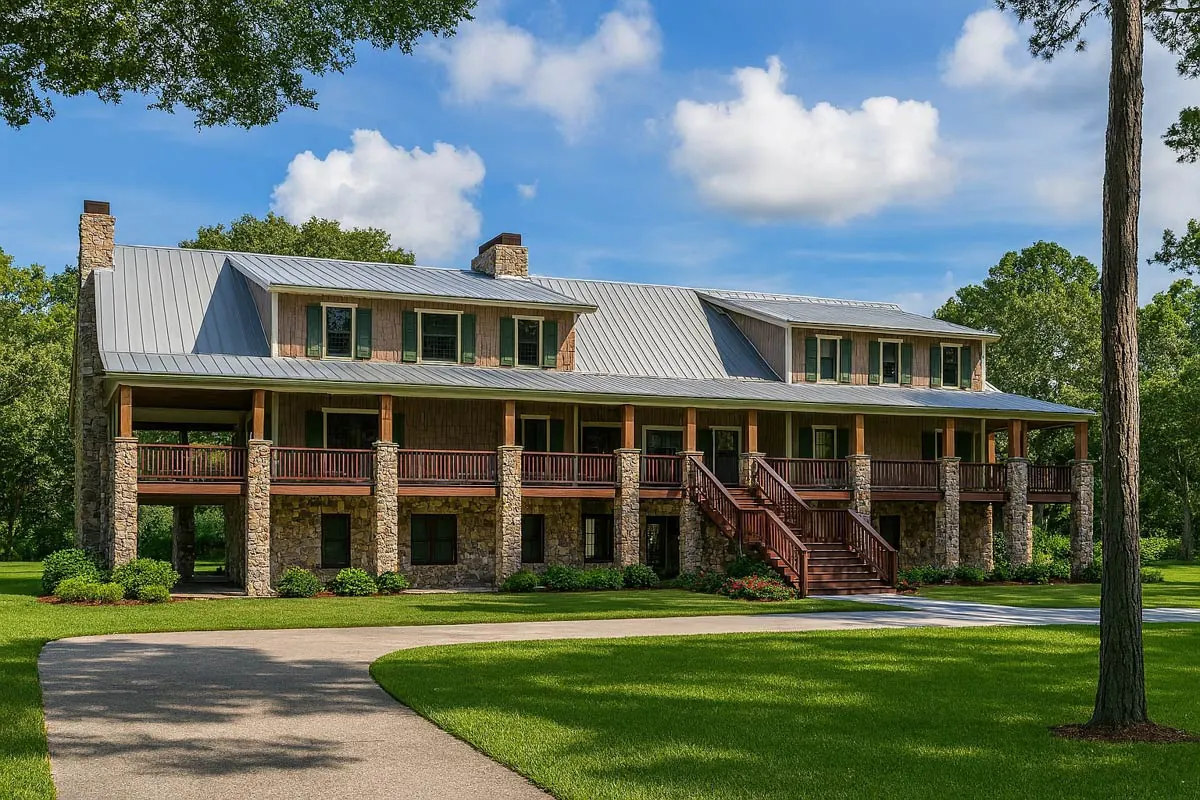
The first thing you notice in the rendering is the porch. It wraps around the house and gives you covered outdoor space on more than one side, which is exactly what you want on a plot with a view of hills, woods or water.
The exterior pairs a metal roof with stone details and a rustic, mountain-lodge feel. It is a style that suits a big rural lot, and it hides the sheer size of the house surprisingly well because the porch breaks up the front.
A Two-Story Great Room with a Stone Fireplace
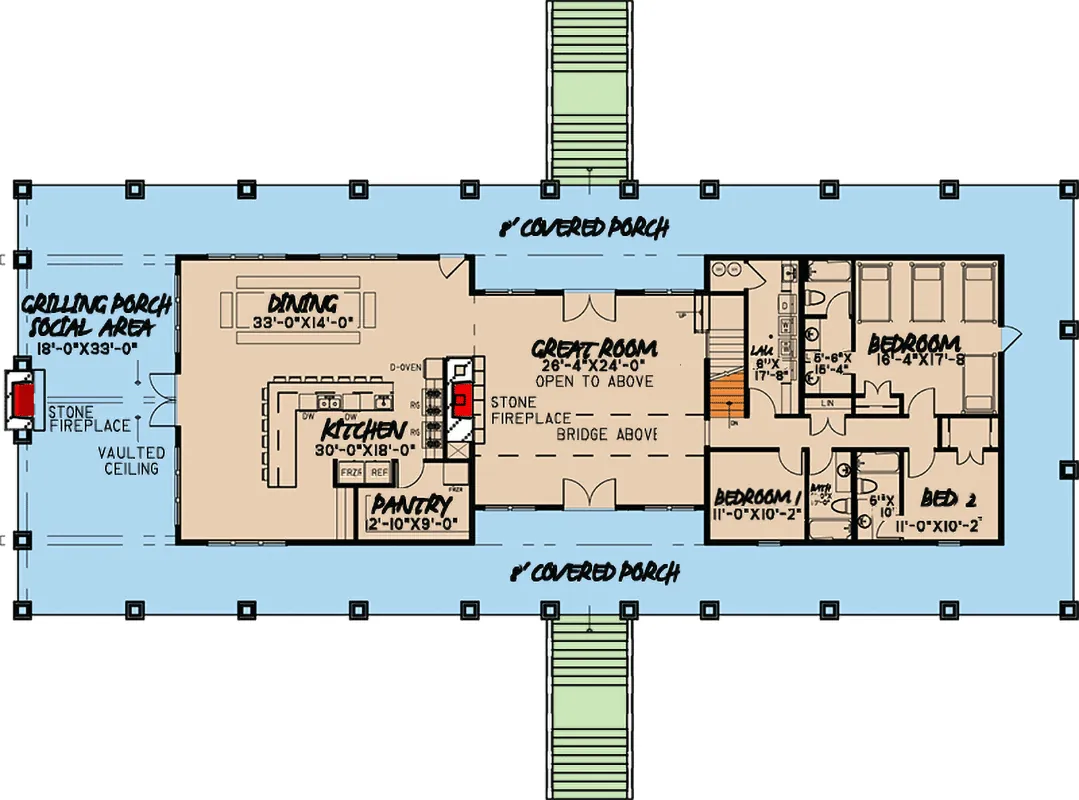
Step inside and the ceiling opens up two floors above you. The great room is the centre of the main floor and is anchored by a large stone fireplace, so it works as the natural gathering spot on cold nights.
Because the room is open to the kitchen and dining area, nobody gets cut off from the conversation. In a house this size that matters, since it would be easy for a layout to scatter people into separate corners.
A Kitchen and Dining Area Sized for a Crowd
The kitchen sits right off the great room and comes with a walk-in pantry. With 10 bedrooms to feed, that extra storage is not a luxury, it is a necessity for bulk shopping and holiday cooking.
Next to it is a dining area big enough for large gatherings. Picture one long table for birthdays, reunions and those Sunday lunches that run into the evening.
A Private Primary Suite on the Main Floor
The primary suite is on the first floor, away from the clustered secondary bedrooms. It comes with its own en-suite bathroom, so the owners get a quiet retreat without climbing stairs.
A main-floor primary suite is also a smart long-term choice. It makes the home easier to live in as you get older, even if the rest of the house is full of guests.
Clustered Bedrooms for Family and Guests
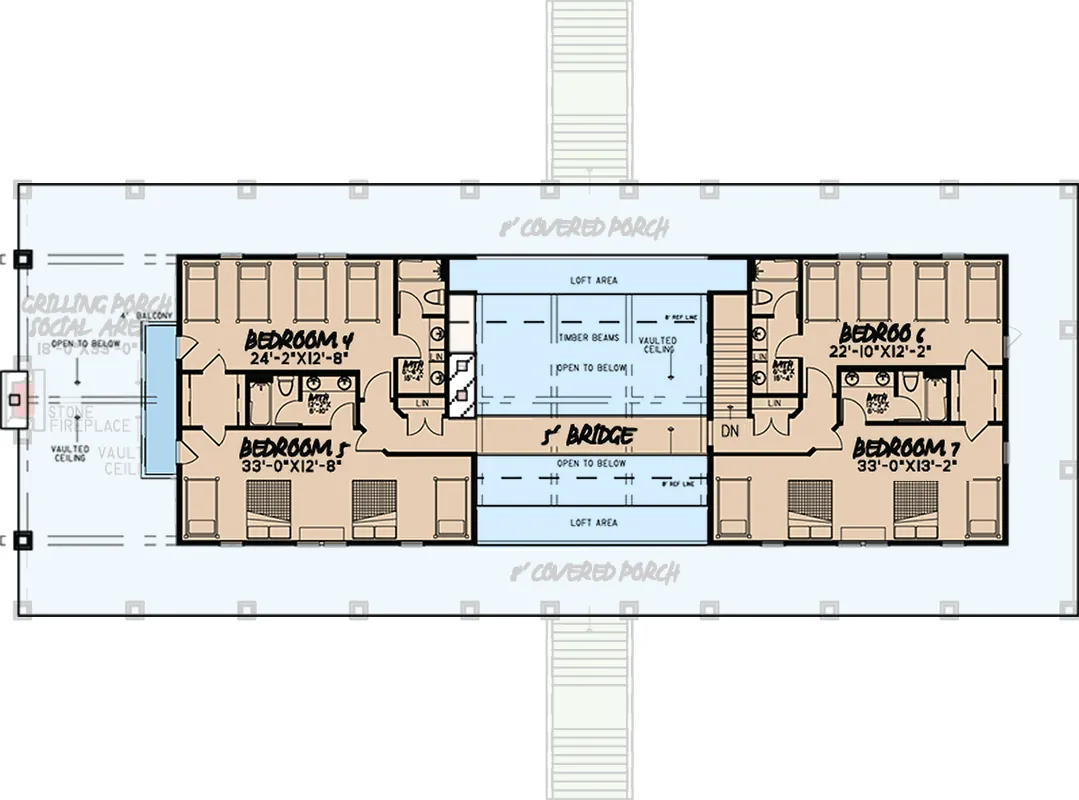
The remaining bedrooms are grouped together, which keeps sleeping areas in one zone and the living areas in another. That makes it easier to keep the noise down when someone is asleep and someone else is still up watching a film.
With this many rooms you can give every child their own space, set aside guest rooms for visiting relatives, or turn one or two into a craft room, gym or study.
A Loft and a Lower-Level Great Room
Upstairs there is a loft, a flexible space that works as a reading corner, a homework zone or a spot for the kids to spread out.
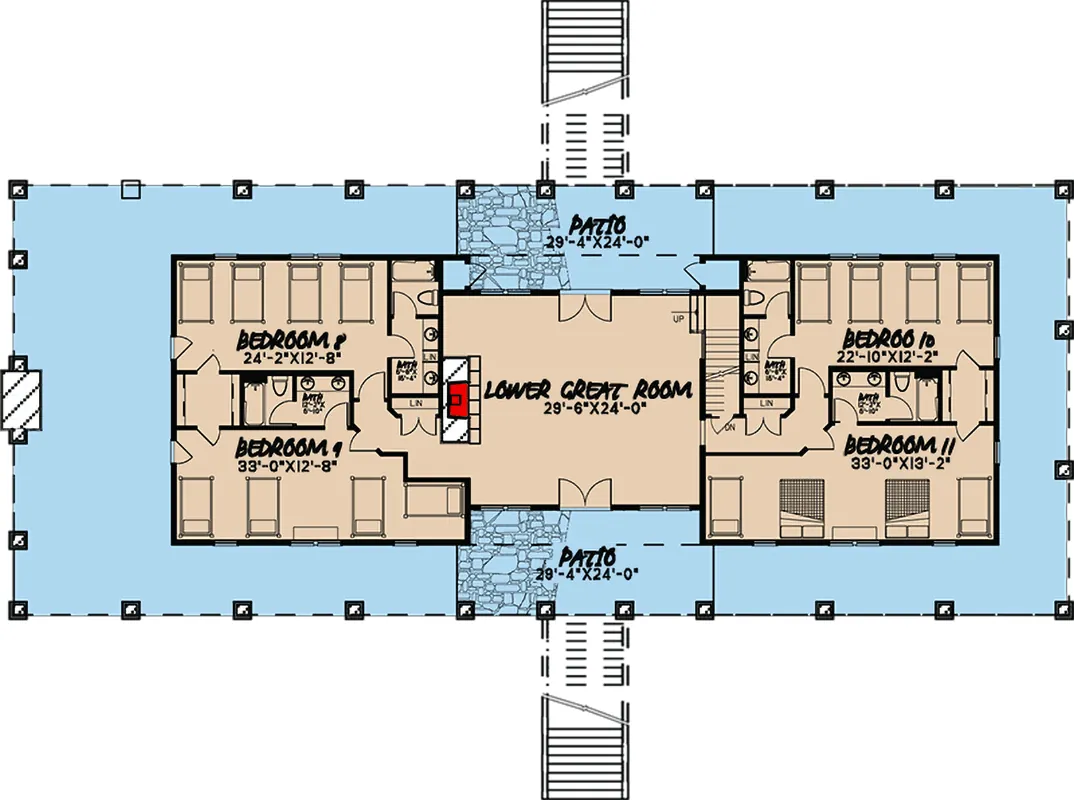
The lower level adds a second great room. This is the place for a games table, a big sofa and a TV, so the main great room can stay calm while the younger crowd takes over downstairs. Laundry is on the main level, which keeps the busiest chore close to the kitchen.
Grilling Porch and Outdoor Social Space
Outdoor living gets as much attention as the indoors. Alongside the wraparound porch there is a dedicated grilling porch and a social area for entertaining.
On a warm afternoon you could have food on the grill, kids on the lawn and adults on the porch, all within sight of each other. For a house designed around big gatherings, that is exactly how it should work.
Floor Plans
Here are the floor plans, level by level. Read them alongside the room-by-room notes above to see how the spaces connect.
Main floor
Second floor
Lower level
Estimated Build Cost
This is an estimate only, based on The Cost Guys figures. Our house building cost guide puts typical construction at about $100 to $200 per square foot, with $150 as a national average. For the 7,998 sq ft of heated living space that works out as:
- Budget build ($100 per sq ft): about $799,800
- Average build ($150 per sq ft): about $1,199,700
- Higher-end build ($200 per sq ft): about $1,599,600
These figures cover the heated living area only. They leave out any garage or porch area, land, site work, utility hookups, permits and the cost of the plans. Prices vary a lot by region, finishes and builder, so get local quotes before you commit.
Frequently Asked Questions
How much does it cost to build this plan?
Using the $100 to $200 per sq ft range above, the living space alone comes to roughly $799,800 to $1,599,600, or about $1,199,700 at the $150 average. Treat it as a starting point, not a quote.
What size lot does it need?
The footprint is 120 ft 4 in wide x 49 ft deep. Your lot needs to be larger once local setback rules are added, so check them with your planning office.
Is the primary suite on the main floor?
Yes. The primary suite with its en-suite bathroom is on the first floor, separate from the clustered secondary bedrooms.
Which foundations are available?
The plan lists these foundation options: Crawl, Slab.
Final Thoughts
This is a plan for people who love having a full house. It combines 10 bedrooms with the warmth of a country home, and the spaces are arranged so that crowds can come together or spread out as needed.
If you have a large family, run a holiday rental or simply want room for everyone at Christmas, this retreat deserves a long look.